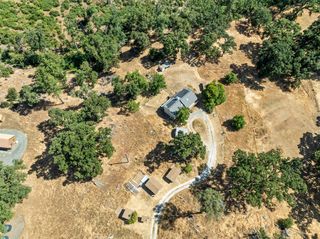
2570 N Mine Rd, Somerset, CA 95684
- 5 beds |
- 4 baths |
- 2,862 sqft
 Single-Family Home
  Built in 2008
  5acre lot
 2 car garage
  $217/sqft
  Listed 1 month ago
Property Description
Escape to the peace and privacy of country living at 2570 No Mine Road in Somerset. Situated on 5 usable acres, this spacious single-story ranch-style home offers approximately 2,862 square feet of living space with 5 bedrooms, 4 bathrooms, and room for all your hobbies, animals, and outdoor adventures. Inside, you'll find a bright and functional floor plan featuring a large living area with a cozy fireplace, a dedicated home office with built-in workspace, and an expansive kitchen designed for gathering. The kitchen boasts abundant cabinetry, a breakfast nook, tile counters, and a huge walk-in pantry. The generously sized primary suite offers a spa-like bath with dual vanities, soaking tub, separate shower, and an impressive walk-in closet with custom organizers. Additional highlights include an indoor laundry room with cabinets and sink, ample storage throughout, and an attached 3-car garage. The level acreage provides endless possibilities for gardening, recreation, livestock, RVs, equipment, or creating your dream outdoor retreat. Surrounded by the natural beauty of El Dorado County wine country, this property combines the tranquility of rural living with the comfort of a spacious modern home. Whether you're looking for a private family retreat, a hobby farm, or simply room to spread out and enjoy the outdoors, this Somerset property offers a rare opportunity to make your country-living dreams a reality.
- Listing Status:
- Active
- Data Last Updated:
- July 6, 2026 at 12:33PM
- Listing Office:
- Made 4 More Realty : 8487410
- Listing Agent:
- Johnny P Jennings III : 916 7212587
- MLS ID:
- 226071181
- Other Structures: Kennel/Dog Run
- Parking: AttachedUncovered Parking Spaces 2+Garage Facing SideParking spaces: 0
- Roofing: Composition
- Windows: Dual Pane Full
- General: StuccoFrameWoodSlab
- HOA Amenities: 0.0
- Originating MLS: MLS Metrolist
- School District: El Dorado
- County: El Dorado
- Topography: Lot Grade Varies
- Zoning: 095-290-011-000
- View: Hills
- Utilities: PublicElectric220 Volts
- Water: Well
- Sewer: Septic System
- Source: MLS Metrolist
This listing courtesy of Johnny P Jennings III , Made 4 More Realty
Monthly Payment
- Principal & Interest $
- Property Taxes $
- Home Insurance $
- VA Funding Fee $