7420 Derby Ln, Somerset, CA 95684
- 3 beds |
- 2 baths |
- 2,112 sqft
 Single-Family Home
  Built in 1991
  5acre lot
 2 car garage
  $255/sqft
  Listed 4 months ago
Property Description
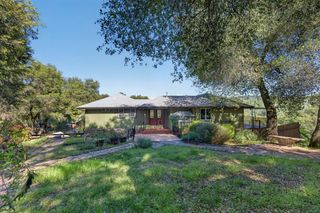
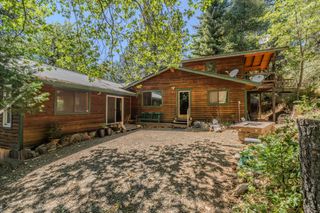
Escape the city without sacrificing convenience at this one-of-a-kind true log home nestled on 5 acres in the heart of Fair Play Wine Country. The property consists of 4 acres surrounding the home, plus an additional 1-acre parcel located just across the driveway complete with water and electricity, offering added flexibility and future potential. If you've been searching for privacy, land, breathtaking views, and room to live the lifestyle you've always wanted, this property delivers. Inside, you'll find soaring vaulted ceilings with exposed log beams, handcrafted timber construction, and a stunning floor-to-ceiling stone fireplace that creates the warm, inviting atmosphere only a true log home can offer. The open-concept layout is perfect for entertaining, while expansive covered decks invite you to relax, enjoy the peaceful surroundings, and take in spectacular sunset views. Step outside and discover endless possibilities. The property includes a large barn/workshop, greenhouse, fenced and cross-fenced pasture, seasonal pond, garden areas, and plenty of space for horses, livestock, RVs, recreational toys, or your dream hobby farm. Whether you're looking for country living, a homestead, or simply more room to spread out, this property offers the flexibility today's buyers are looking for. Located just minutes from award-winning wineries, vineyards, hiking, and outdoor recreation, you'll enjoy the best of country living while remaining within an easy drive of Placerville, Sacramento, and surrounding foothill communities. Whether you're looking for a full-time residence, a weekend escape, or a legacy property to enjoy for generations, this property offers a rare opportunity to own an authentic log home in one of Northern California's most desirable wine country locations.
- Listing Status:
- Active
- Data Last Updated:
- October 8, 2026 at 10:32PM
- Listing Office:
- eXp Realty of California, Inc. : 6988076
- Listing Agent:
- Tina Carter : 916 8380236
- MLS ID:
- 226051053
- Style: Log
- Other Structures: WorkshopOutbuilding
- Parking: 24'+ Deep GarageAttachedDrive Thru GarageParking spaces: 0
- Roofing: Metal
- Windows: Dual Pane Full
- General: WoodRaised
- Road/Access: Gravel
- HOA Amenities: 0.0
- Originating MLS: MLS Metrolist
- School District: El Dorado
- County: El Dorado
- Topography: Snow Line BelowLot SlopedTrees ManyRock Outcropping
- Zoning: 095-130-481-0
- View: Other
- Fencing: Back YardFront Yard
- Utilities: Cable AvailablePropanePropane Tank Leased220 Volts220 Volts in Laundry
- Water: Well
- Sewer: Septic System
- Source: MLS Metrolist
This listing courtesy of Tina Carter , eXp Realty of California, Inc.
Monthly Payment
- Principal & Interest $
- Property Taxes $
- Home Insurance $
- VA Funding Fee $