5950 Imperial Highway 48, South Gate, CA 90280
- 4 beds |
- 3 baths |
- 1,602 sqft
 Town Home
  Built in 1977
  1,529sqft lot
 2 car garage
  $375/sqft
  Listed 2 months ago
Property Description
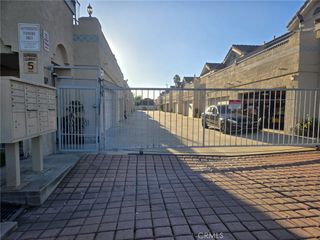
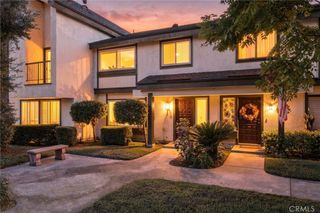
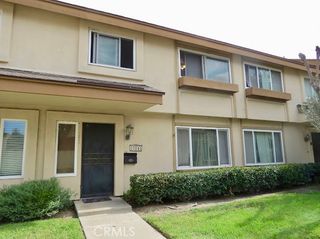
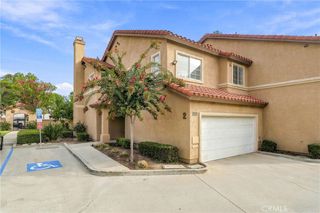
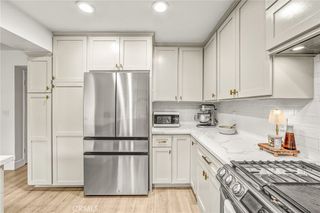
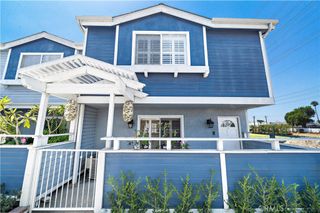
Welcome home to this beautifully updated townhouse nestled within the gated Rancho Glenbrook community. From the moment you step inside, you’ll appreciate the comfortable floor plan, inviting living spaces, and thoughtful updates that make this home ready to enjoy. The main level features a welcoming living room that flows into the dining area and remodeled kitchen, complete with quartz countertops and stainless steel appliances. A downstairs bedroom offers wonderful flexibility for guests, a home office, or extended family, along with a convenient half bath. Upstairs, retreat to the spacious primary suite featuring a private en-suite bath. Two additional bedrooms and a hall bathroom provide plenty of room for family, guests, or work-from-home space. New tile and luxury vinyl flooring add a fresh, updated feel throughout the home. Step outside to your private rear patio—an inviting spot for morning coffee, weekend barbecues, or simply relaxing at the end of the day. The patio leads directly to the two-car garage with a convenient laundry area. Rancho Glenbrook offers a true neighborhood feel with gated access, beautifully maintained greenbelts, a community pool and spa, and clubhouse. Conveniently located near the 710 and 105 Freeways and within the Downey Unified School District, this is a wonderful opportunity to enjoy a comfortable, updated home in a welcoming community.
- Listing Status:
- Active
- Date Added:
- September 25, 2026
- Data Last Updated:
- October 8, 2026 at 3:17PM
- Listing Office:
- EXP REALTY OF CALIFORNIA INC : 888-584-9427
- Listing Agent:
- Donald Mowery : 888-584-9427
- Contact:
- 909-981-6677
- MLS ID:
- CV26208976

- General: LightingAssociationGuniteHeatedIn Ground
- Style: See Remarks
- Other Structures: ConcretePatioOpen
- Pool: FilteredGuniteHeatedAssociation
- Parking: Direct AccessDoor-SingleGarageGarage Faces RearParking spaces: 2
- Roofing: AsphaltCompositionShingle
- Windows: Double Pane WindowsDrapesScreens
- General: DrywallFrameGlassConcreteStuccoWood Siding2Slab
- Road/Access: City Street
- HOA Amenities: Call for RulesMaintenance GroundsOutdoor Cooking AreaBarbecuePoolSpa/Hot Tub475.0Monthly
- Originating MLS: CRMLS_CRM
- School District: Downey Unified
- County: Los Angeles
- Zoning: 6234001067
- View: NeighborhoodView
- Fencing: Good ConditionWood
- Utilities: Cable ConnectedElectricity ConnectedNatural Gas ConnectedSewer ConnectedWater ConnectedElectricity - On PropertyStandard
- Water: Public
- Sewer: Public Sewer
- Source: CRMLS_CRM
- Exclusions: Personal propertyrefrigerator
This listing courtesy of Donald Mowery , EXP REALTY OF CALIFORNIA INC
Monthly Payment
- Principal & Interest $
- Property Taxes $
- Home Insurance $
- VA Funding Fee $