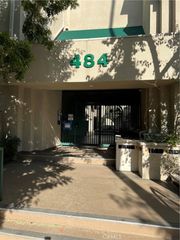
1520 Spruce Street 11, South Pasadena, CA 91030
- 2 beds |
- 2 baths |
- 1,436 sqft
 Condominium
  Built in 1962
  0.46acre lot
 2 car garage
  $618/sqft
  Listed 11 days ago
Property Description
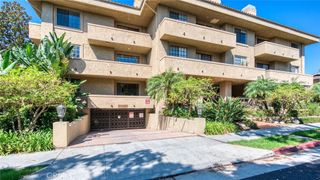
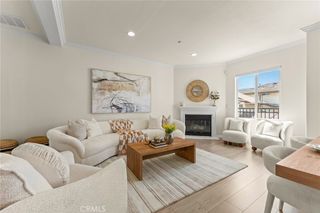
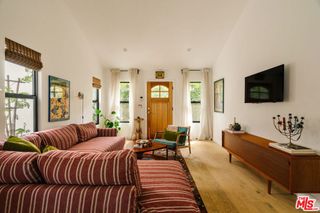
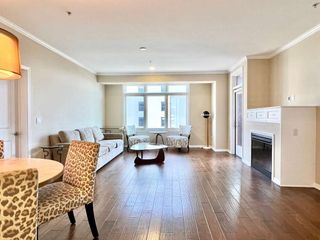
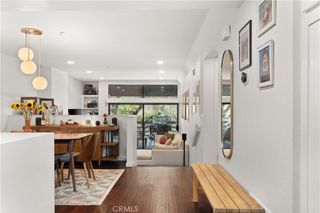
Tastefully updated mid-century condominium in the heart of South Pasadena, offering a bright, open floor plan designed for comfortable living and effortless entertaining. This desirable first-floor corner unit welcomes you through a double-door formal entry into an updated kitchen that flows seamlessly into the dining area, complete with custom built-in bench seating and views of the sparkling pool. The spacious living room and adjacent office/den feature sliding glass doors that open to an expansive private patio, creating an inviting indoor-outdoor connection ideal for morning coffee, al fresco dining, or entertaining. A central hallway leads to a convenient laundry closet and two generously sized bedrooms, including a spacious primary suite with en-suite bath. Both bedrooms offer ample closet space, complemented by updated bathrooms. The well-maintained community features a picturesque courtyard, inviting patio areas, and a playful pool with BBQ area--perfect for relaxing or gathering with friends and neighbors. Additional highlights include two parking spaces in a gated garage. Ideally located near South Pasadena's award-winning Blue Ribbon schools, Gold Line station, local shops, restaurants, and everyday conveniences, this home offers a wonderful blend of mid-century character, modern updates, comfort, and community.
- Listing Status:
- Active
- Date Added:
- September 11, 2026
- Data Last Updated:
- September 22, 2026 at 1:17PM
- Listing Office:
- COMPASS : (626) 205-4040
- Listing Agent:
- Michele Downing : (626) 523-6939
- Contact:
- (626) 523-6939
- MLS ID:
- P1-28799

- General: None
- Style: Mid-Century ModernPatio Home
- Other Structures: ConcretePatioOpen
- Pool: CommunityIn GroundAssociation
- Parking: AssignedControlled EntranceDrivewayUndergroundElectric GateGatedCommunity StructureShared DrivewayParking spaces: 2
- Roofing: Flat
- Windows: Double Pane WindowsPlantation Shutters
- General: Stucco1Slab
- HOA Amenities: Call for RulesControlled AccessMaintenance GroundsInsuranceManagementBarbecuePoolPet RestrictionsPets AllowedStorageTrashWaterEarthquake Insurance502.0Monthly
- Originating MLS: CRMLS_CRF
- County: Los Angeles
- Zoning: 5319007046
- View: None
- Fencing: WoodWrought Iron
- Utilities: Electricity ConnectedSewer ConnectedWater ConnectedOverhead Utilities
- Water: Public
- Sewer: Public Sewer
- Source: CRMLS_CRF
This listing courtesy of Michele Downing , COMPASS
Monthly Payment
- Principal & Interest $
- Property Taxes $
- Home Insurance $
- VA Funding Fee $