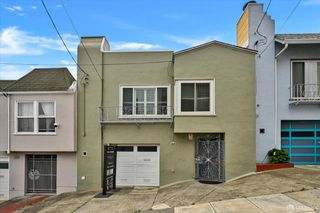
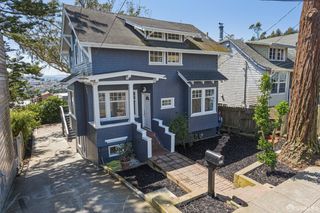
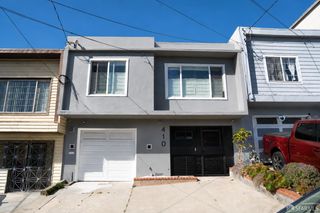
212 Lomitas Avenue, South San Francisco, CA 94080
- 3 beds |
- 2 baths |
- 1,710 sqft
 Single-Family Home
  Built in 1951
  9,161sqft lot
 2 car garage
  $701/sqft
  Listed 1 month ago
Property Description
Realize your dreams in South San Francisco's coveted Serra Highlands neighborhood! This exceptional property features a large lot complete with separate structures, generous outdoor space, and a fully fenced perimeter with a secure gateoffering endless possibilities. Entertain friends, expand the existing barn into an in-law unit for rental income, or create your dream artist studio or woodworking shop. Move-in ready, the home shines with fresh interior and exterior paint, beautifully updated appliances, newly resurfaced kitchen and bathrooms, and immaculate new or refinished hardwood floors. The low-maintenance, tiered rear yard offers excellent privacy with gated access on both sides. A massive wooden deck extends just outside the spacious living room, creating a seamless indoor-outdoor flow perfect for guest seating, BBQs, and al fresco dining. Established planter boxes frame the exterior, waiting for your personal landscaping touch. Inside, the open-architecture layout connects the expansive living and dining areas to a granite-countertop kitchen equipped with stainless steel gas appliances and a bright skylight. The breakfast bar offers ample prep and serving space. Key Upgrades & Features: Cozy living room centered around a charming wood-burning fireplace Brand-new LED lighting, refined oak hardwood flooring, premium Bieber carpeting, and durable hard tile Modern dual-pane windows, newer gas furnace, and a newer hot water heater Poured-in-place concrete perimeter foundation Automatic garage doors with direct internal access and dedicated washer/dryer area Enjoy unbeatable convenience with effortless access to El Camino Real, Hwy 280, Skyline Blvd, Costco, the California Golf Club of San Francisco, and a wealth of nearby shopping and dining options.
- Listing Status:
- Active
- Date Added:
- July 8, 2026
- Data Last Updated:
- July 9, 2026 at 7:33AM
- Listing Office:
- Compass : 415-345-3000
- Listing Agent:
- Craig Ackerman : 415 9898884
- MLS ID:
- 426144911

- Style: Contemporary
- Parking: AttachedEnclosedGarage Door OpenerGarage Facing FrontInterior AccessSide-by-SideParking spaces: 2
- Roofing: Composition
- Windows: Dual Pane PartialSkylight(s)
- General: StuccoWoodConcretePerimeter
- HOA Amenities: 0.0
- Originating MLS: San Francisco
- County: San Mateo
- Zoning: 010-325-130
- Utilities: Public
- Water: Public
- Source: San Francisco
This listing courtesy of Craig Ackerman , Compass
Monthly Payment
- Principal & Interest $
- Property Taxes $
- Home Insurance $
- VA Funding Fee $