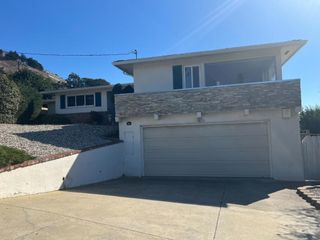
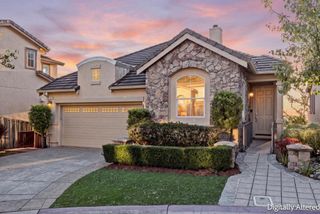
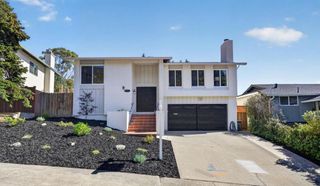
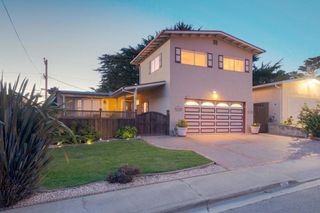
2405 Shannon Drive, South San Francisco, CA 94080
- 4 beds |
- 3 baths |
- 2,159 sqft
 Single-Family Home
  Built in 1963
  5,833sqft lot
 2 car garage
  $709/sqft
  Listed 14 days ago
Property Description
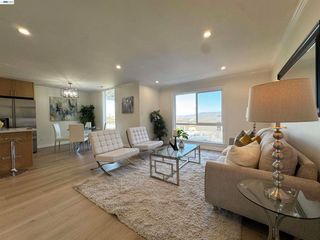
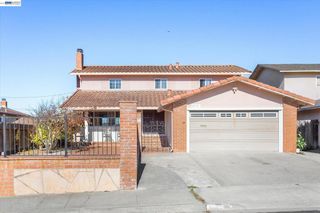
Welcome to 2405 Shannon Drive, a beautifully updated 4-bedroom, 3-bathroom home featuring a desirable main-level primary suite. The refreshed entryway offers new tile flooring and a stylish light fixture. The main level opens to a bright kitchen and dining area with premium cabinetry, stone countertops, and stainless steel appliances and more. The spacious living room features a cozy fireplace & sliding glass doors leading to the expansive backyard. The main-level primary suite offers a remodeled bath with a large vanity, new fixtures, and an oversized tiled stall shower. Two additional bedrooms and a remodeled guest bath complete the main level. Upstairs, a generous family room provides space for a lounge, home office, or play area, along with a private guest bedroom and fully renovated bathroom. Additional highlights include refinished hardwood floors, fresh interior and exterior paint, West Elm light fixtures, and a 2-car garage. Conveniently located near Westborough Square, shopping, dining, parks, schools, and I-280. The thoughtfully designed layout offers comfortable everyday living and entertaining, while the generous backyard provides room for outdoor dining, gatherings, or relaxing. New fixtures and finishes give the home a clean, contemporary feel throughout the home.
- Listing Status:
- Active
- Date Added:
- September 24, 2026
- Data Last Updated:
- October 8, 2026 at 11:19PM
- Listing Office:
- KW Advisors : (650) 627-3700
- Listing Agent:
- OWN Real Estate : 650-888-0153
- MLS ID:
- ML82062529

- Parking: Off SiteParking spaces: 2
- Roofing: Other
- General: 1
- Originating MLS: CRMLS_MLSL
- School District: South San Francisco Unified
- County: San Mateo
- Zoning: R10006091053400
- View: NeighborhoodView
- Water: Public
- Sewer: Public Sewer
- Source: CRMLS_MLSL
This listing courtesy of OWN Real Estate , KW Advisors
Monthly Payment
- Principal & Interest $
- Property Taxes $
- Home Insurance $
- VA Funding Fee $

 New - 19 hours ago