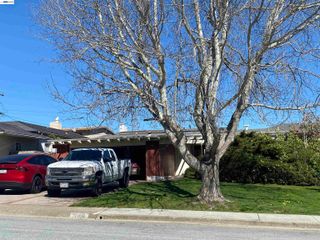
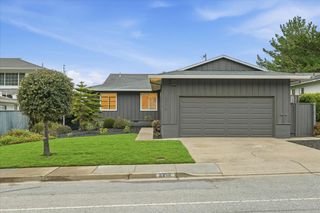
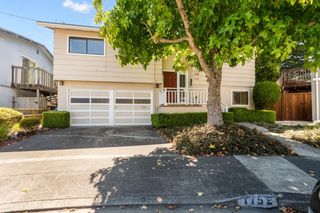
467 Avalon Drive, South San Francisco, CA 94080
- 3 beds |
- 3 baths |
- 1,450 sqft
 Single-Family Home
  Built in 1954
  5,227sqft lot
 2 car garage
  $1,102/sqft
  Listed 26 days ago
Property Description
Welcome to this stunning reimagined 3 bedroom, 2.5 bath Avalon Park classic, where timeless 1954 character meets thoughtful modern living. Beautiful original hardwood floors, warm and inviting living spaces, and a stunning glass greenhouse give this home a personality all its own. The grand living room flows into an inviting dining room, creating a wonderful setting for everyday life and effortless entertaining. At the heart of the home, the beautifully updated kitchen features a professional Wolf gas range and new KitchenAid refrigeration. The spa-inspired primary suite offers a luxurious escape with Carrara marble, heated floors, dual shower heads, a heated towel rack, and Bluetooth audio. A permitted family room addition with half-bath opens to the wraparound deck and beautifully terraced backyard, where gardens, synthetic turf, a natural gas BBQ, and the charming greenhouse create an exceptional indoor-outdoor setting. Thoughtful details throughout include custom hardwood doors, Emtek hardware, recessed lighting, an electric fireplace, and a distinctive LeRoy Neiman Paris fine-art barn door. With a RaceDeck garage and a composite roof completed in 2018, this special home offers character, comfort, and convenience just minutes from 280, BART, and vibrant Grand Avenue.
- Listing Status:
- Active
- Date Added:
- September 12, 2026
- Data Last Updated:
- October 8, 2026 at 9:06PM
- Listing Office:
- Compass :
- Listing Agent:
- Taylor Kobayashi : 650-678-9513
- MLS ID:
- ML82058710
- General: Back YardOther
- Parking: Attached
- Roofing: Shingle
- General: 1
- School District: South San Francisco Unified
- County: San Mateo
- Zoning: R100013075040
- Fencing: Fenced
- Water: Public
- Sewer: Public Sewer
This listing courtesy of Taylor Kobayashi , Compass
Monthly Payment
- Principal & Interest $
- Property Taxes $
- Home Insurance $
- VA Funding Fee $

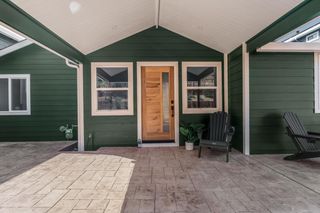
 New - 16 hours ago