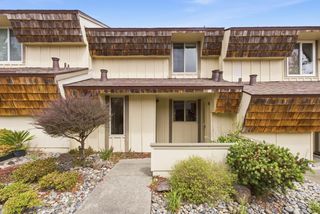
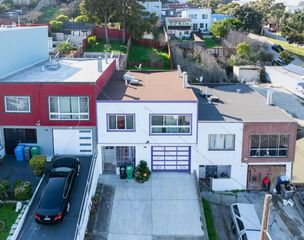
823 Stonegate Drive, South San Francisco, CA 94080
- 2 beds |
- 2 baths |
- 1,060 sqft
 Town Home
  Built in 1979
  1,812sqft lot
 1 car garage
  $755/sqft
  Listed 1 month ago
Property Description
Townhome tucked away near the hills of South San Francisco. Choice end unit with open floor plan lovely views. 2 Bedroom 1.5 Bathroom townhome, light and airy with an open floor plan. 1,060sf of living space. Relax in the spacious Living Room with sliding glass door to the deck. Separate Dining Area off the kitchen with views. Updated open Kitchen, fully equipped with stainless steel appliances (electric range/oven, refrigerator, dishwasher) and loads of cabinets, stone counter top with breakfast bar. Convenient Guest Bathroom on the main floor. Downstairs leads to 2 Bedrooms. Primary Bedroom has walk-in closet. Spacious 2nd Bedroom. All bedrooms have updated windows with beautiful views of nature. Hall Bathroom with large vanity sink, toilet, and shower over tub. Convenient Laundry Closet with washer and dryer inside. An attached garage, a covered carport, plus a long driveway. Great location in South San Francisco. Conveniently located less than a 5 min drive from 280/101 for an easy commute to SF and Silicon Valley. Stonegate Ridge II HOA dues $550/month.
- Listing Status:
- Pending
- Date Added:
- May 27, 2026
- Data Last Updated:
- July 6, 2026 at 5:07AM
- Listing Office:
- Wrigley Real Estate : 650-483-7661
- Listing Agent:
- Robin Wrigley : 650-483-7661
- MLS ID:
- ML82048650
- General: Dining AreaBreakfast Bar
- Appliances: DishwasherMicrowave
- Flooring: HardwoodTile
- A/C: Other
- Heating: Forced Air
- Parking: Attached
- Windows: Double Pane Windows
- General: 2Other
- HOA Amenities: ReservesManagement FeeCommon Area Maint550.0Monthly
- School District: South San Francisco Unified
- County: San Mateo
- Zoning: RM00100410010
- View: Mountain(s)View
- Water: Public
- Sewer: Public Sewer
This listing courtesy of Robin Wrigley , Wrigley Real Estate
Monthly Payment
- Principal & Interest $
- Property Taxes $
- Home Insurance $
- VA Funding Fee $

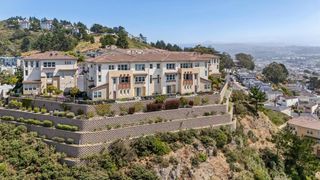
 New - 3 days ago