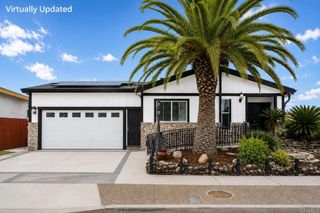
10035 Verbena Ln., Spring Valley, CA 91977
- 4 beds |
- 3 baths |
- 2,434 sqft
 Single-Family Home
  Built in 1986
  4,273sqft lot
 2 car garage
  $362/sqft
  Listed 12 days ago
Property Description
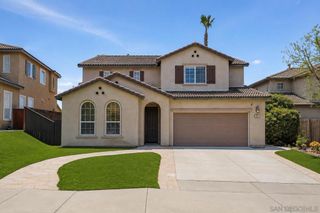
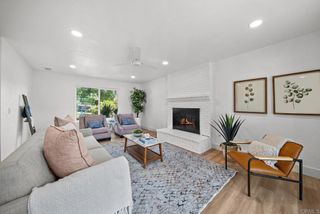
Wake up to unobstructed views of Sweetwater Reservoir from this beautifully maintained 4-bedroom home in the desirable Sweetwater Lake community. With sweeping water views visible from multiple rooms—including the kitchen, living spaces, backyard, and primary bathroom—this home offers a rare setting that is both peaceful and captivating. Inside, soaring vaulted ceilings and abundant natural light create a bright, welcoming atmosphere. The spacious floor plan offers two separate living areas, a formal dining room, and four generously sized bedrooms, all conveniently located upstairs. The kitchen is designed for both everyday living and entertaining, featuring granite countertops, extensive cabinet storage, and a walk-in pantry. A thoughtfully positioned window allows you to enjoy the unobstructed reservoir views even while preparing meals or doing the dishes. The remodeled primary suite offers a private retreat with dual closets and a beautifully updated bathroom. Double sinks, granite countertops, and a relaxing soaking tub are complemented by stunning views of Sweetwater Reservoir, creating a serene space to unwind. Outside, the low-maintenance backyard with turf provides plenty of room to relax, dine, or entertain while enjoying the peaceful surroundings and spectacular water views. Residents of Sweetwater Lake enjoy an impressive collection of community amenities, including a pool, jacuzzi, sauna, and a clubhouse. A two-car garage adds convenience and functionality to this exceptional home. With its unobstructed Sweetwater Reservoir views, spacious layout, remodeled primary suite, and extensive community amenities, this Stone Point home offers an exceptional blend of comfort, lifestyle, and scenery.
- Listing Status:
- Active
- Date Added:
- August 11, 2026
- Data Last Updated:
- August 24, 2026 at 1:18AM
- Listing Office:
- Redfin :
- Listing Agent:
- Katie Gouletas : 858-228-6021
- MLS ID:
- 260019622SD

- General: Community
- Other Structures: Patio
- Pool: CommunityAssociation
- Parking: Direct AccessDrivewayGarage Faces FrontGarageGarage Door OpenerParking spaces: 4
- General: Stucco2
- HOA Amenities: ClubhouseControlled AccessPicnic AreaPoolPets AllowedRecreation RoomSpa/Hot TubTrash386.0Monthly
- Originating MLS: CRMLS_SAND
- County: San Diego
- Zoning: R-1:SINGLE5801812800
- View: Park/GreenbeltMountain(s)NeighborhoodRiverWaterView
- Fencing: Average ConditionWood
- Water: Public
- Source: CRMLS_SAND
This listing courtesy of Katie Gouletas , Redfin
Monthly Payment
- Principal & Interest $
- Property Taxes $
- Home Insurance $
- VA Funding Fee $


 New - 2 days ago