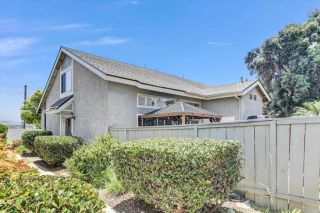
8775 Spring Canyon Drive, Spring Valley, CA 91977
- 3 beds |
- 3 baths |
- 1,226 sqft
 Condominium
 Built in 1986
 —— sqft lot
 1 car garage
 $489/sqft
 Listed 16 days ago
Property Description
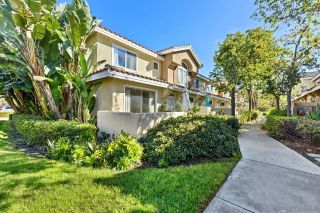
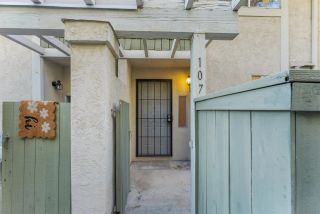
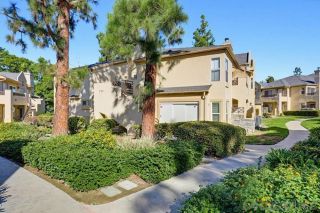
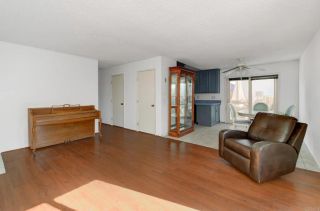
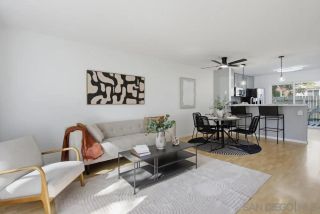
5.75% FHA assumable loan opportunity. Pride of ownership shines throughout this beautifully maintained 3-bedroom, 2.5-bath end-unit townhome. Lovingly cared for and thoughtfully maintained, this inviting home offers a comfortable and versatile floor plan with numerous updates throughout. The main level features a bedroom and half bath, providing valuable flexibility for guests, a home office, or additional living space. The updated kitchen features quartz countertops, updated cabinetry, stainless steel appliances, and a reverse-osmosis water filtration system. Additional features include updated LVP flooring, freshly painted interior walls, trim and doors, a living room fireplace, recessed living room lighting, ceiling fans, central A/C and heat, indoor laundry, designer bathroom lighting, and granite bathroom countertops. On the upper level, you'll find the spacious primary bedroom with generous closet space and its own additional loft/flex space, along with the third bedroom featuring an adjoining loft, ideal for a home office, sitting area, playroom, or additional storage. One of the homes standout features is its end-unit location, offering added privacy and an exceptionally large yard compared to many homes in the community, an ideal setting for entertaining, relaxing, or enjoying the outdoors. A detached one-car garage provides additional parking and storage. Located within a gated community featuring a sparkling pool, spa, and clubhouse. HOA dues include water, sewer, trash, and common area maintenance. This special home reflects years of attentive ownership and is r
- Listing Status:
- Active
- Date Added:
- November 5, 2026
- Data Last Updated:
- November 22, 2026 at 3:11PM
- Listing Office:
- Sloan Pacific Realty : 858-330-6289
- Listing Agent:
- Christopher Sloan : 858-943-1195
- MLS ID:
- NDP2610060
- Pool: Community/Common
- Parking: Parking spaces: 1
- General: 3
- HOA Amenities: PoolExterior Bldg MaintenanceSewerWater701.0Monthly
- Originating MLS: CRP
- School District: Sweetwater Union High School Dis
- County: San Diego
- Zoning: R-1:SINGLE5861905201
- View: N/K
- Source: CRP
This listing courtesy of Christopher Sloan , Sloan Pacific Realty
Monthly Payment
- Principal & Interest $
- Property Taxes $
- Home Insurance $
- VA Funding Fee $

 New - 1 day ago