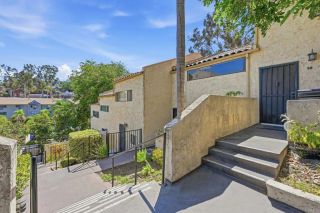
8901 Arlingdale Way, Spring Valley, CA 91977
- 2 beds |
- 3 baths |
- 1,020 sqft
 Condominium
  Built in 1993
  —— sqft lot
  —— car garage
  $538/sqft
  Listed 12 days ago
Property Description
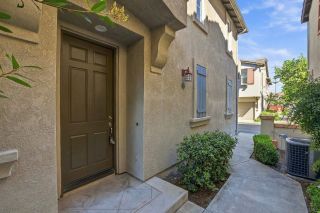
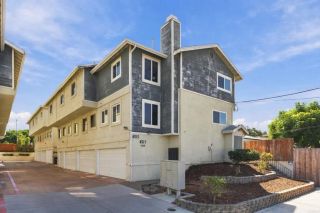
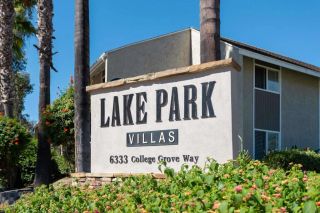
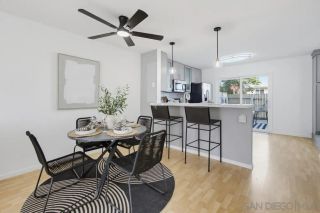
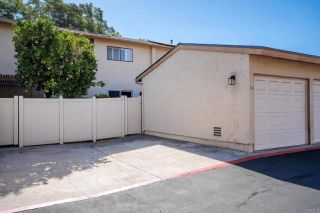
Welcome to 8901 Arlingdale Way, a beautifully renovated end-unit townhome nestled within the gated community of Ashford Parke. Thoughtfully updated from top to bottom, this move-in-ready residence offers a fresh, modern aesthetic, functional layout, and the added privacy of an end-unit location. Completely remodeled in 2024, the home features luxury vinyl plank flooring, newer carpeting, and stylishly accented tile flooring in the bathrooms. The updated kitchen is appointed with quartz countertops, stainless steel appliances, custom cabinetry, and designer fixtures, creating a contemporary space that is both beautiful and functional. Recent upgrades include a newer air conditioning system, new dual-pane windows throughout, a owned solar system, and a finished backyard patio, adding energy efficiency, comfort, and versatility to the home. The well-designed floor plan offers two spacious bedrooms, each with its own private bathroom, providing an ideal combination of comfort and privacy. A convenient first-floor powder room and full-size in-unit laundry further enhance the functionality of the home. Enjoy your own private, fenced-in back patio, and ample space for outdoor dining, entertaining, or simply relaxing. The property also includes two assigned parking spaces. Residents of the gated Ashford Parke enjoy access to community amenities, including a pool and outdoor playground. Turnkey, thoughtfully renovated, and ready to call home, this is one you won't want to miss.
- Listing Status:
- Active
- Date Added:
- September 25, 2026
- Data Last Updated:
- October 8, 2026 at 1:12PM
- Listing Office:
- 1st Class Real Estate SD :
- Listing Agent:
- Chad Gong : 619-606-4025
- MLS ID:
- 260023445
- Pool: Community/Common
- Parking: AssignedParking spaces: 2
- Roofing: Composition
- General: StuccoWoodWood/Stucco2
- HOA Amenities: Common Area MaintenanceGated CommunityTrash PickupPest ControlSecurity415.0Monthly
- Originating MLS: SDMLS
- County: San Diego
- Zoning: 503-490-09-67
- Fencing: Wood
- Restrictions: CC&R's
- Water: Public
- Sewer: Public Sewer
- Source: SDMLS
This listing courtesy of Chad Gong , 1st Class Real Estate SD
Monthly Payment
- Principal & Interest $
- Property Taxes $
- Home Insurance $
- VA Funding Fee $

 New - 12 hours ago