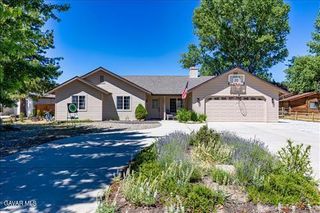
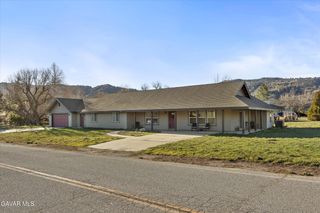
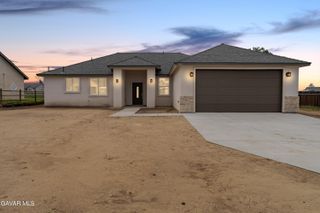
29650 Stallion Springs Drive, Stallion Springs, CA 93561
- 4 beds |
- 4 baths |
- 1,994 sqft
 Single-Family Home
  Built in 2026
  0.52acre lot
 2 car garage
  $266/sqft
  Listed 1 month ago
Property Description
**Modern Hilltop Living Meets Thoughtful Design, attached ADU , SOLAR, and Sweeping Views**Perched atop a scenic hill with sweeping views, this stunning new construction offers 1,994 sq. ft. of thoughtfully designed living space, blending modern style with exceptional versatility. Featuring 4 bedrooms and 3.5 bathrooms, including a beautifully integrated attached ADU, this home is truly one of a kind.The heart of the home is the expansive open-concept great room, where the living, dining, and kitchen areas seamlessly flow together. The designer kitchen showcases upgraded appliances, carefully selected finishes, and a massive center island that serves as the perfect gathering place for entertaining, meal preparation, and everyday living.Laminate flooring extends throughout the entire home, complemented by hand-selected lighting fixtures and modern finishes that create a clean, cohesive aesthetic. Large windows capture the surrounding views while filling the home with natural light.Designed with flexibility in mind, the attached ADU features both a private exterior entrance and direct interior access from the main home. Complete with its own bedroom, living area, bathroom, and kitchenette, this space is ideal for multigenerational living, guests, or potential rental opportunities.Setting this home apart is its custom hand-troweled plaster shower and bathroom finishesa striking architectural feature rarely seen in the area. The seamless design creates a refined, modern aesthetic while showcasing the craftsmanship and attention to detail found throughout the home.Adding to the home's efficiency, owned solar helps offset a portion of the electricity usage for this fully electric home, providing energy savings while maintaining service through Southern California Edison.Situated on an elevated homesite with beautiful views and natural surroundings, this exceptional property offers the perfect blend of privacy, functionality, and modern design.
- Listing Status:
- Active
- Date Added:
- July 6, 2026
- Data Last Updated:
- August 26, 2026 at 2:38AM
- Listing Office:
- Downtown Country Real Estate : 661-822-9093
- Listing Agent:
- Marianna Gutierrez : 661-473-3978
- MLS ID:
- 26005210
- General: None
- Style: Traditional
- Other Structures: Guest House
- Pool: None
- Roofing: Composition
- General: StuccoFiberglass Siding1Slab
- Road/Access: PavedPublic
- Originating MLS: Greater Antelope Valley Association of REALTORS®
- County: Kern
- Zoning: E 1/2317-370-03
- Fencing: None
- Water: Public
- Sewer: Septic System
- Source: Greater Antelope Valley Association of REALTORS®
This listing courtesy of Marianna Gutierrez , Downtown Country Real Estate
Monthly Payment
- Principal & Interest $
- Property Taxes $
- Home Insurance $
- VA Funding Fee $