102 Lantana Drive, Stanton, CA 90680
- 2 beds |
- 3 baths |
- 1,238 sqft
 Condominium
  Built in 2021
  6,669sqft lot
 2 car garage
  $638/sqft
  Listed 2 months ago
Property Description
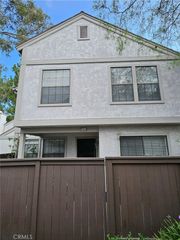
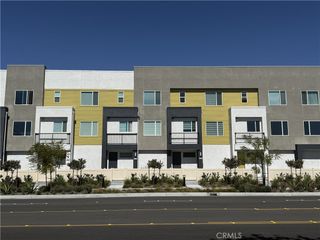
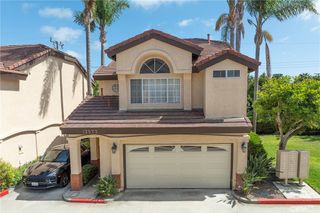
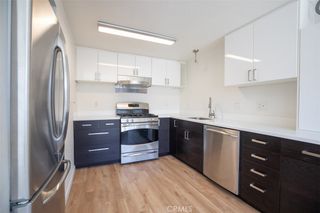
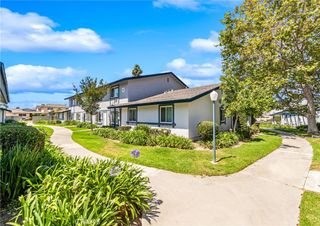
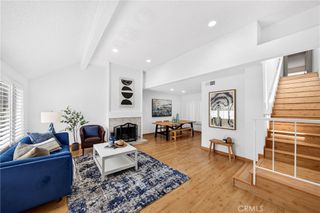
Welcome to Lantana @ Beach, a newer tri-level home in a gated community right next to Rodeo 39, offering a clean, modern feel with plenty of natural light throughout. This 2 bedroom, 2.5 bath home features dual primary suites with upgraded bathrooms showcasing porcelain tile flooring and quartz countertops, along with LVP flooring and a bright open layout that makes everyday living easy. The kitchen stands out with upgraded quartz countertops, a custom backsplash, a full Whirlpool appliance package, and an owned reverse osmosis system. Enjoy the whole house recirculating hot water for near instant use, plus recessed lighting throughout, plantation shutters, a tankless water heater, water softener, and smart home features already in place. Paid solar helps keep costs down, while the community offers a pool, firepit, tot lot, and three BBQ areas to relax and entertain. If you’re looking for low maintenance living, newer construction, and a great location, this one is worth a look.
- Listing Status:
- Active
- Date Added:
- April 15, 2026
- Data Last Updated:
- July 6, 2026 at 7:16AM
- Listing Office:
- Real Broker : 855-450-0442
- Listing Agent:
- Jeb Smith : 855-450-0442
- MLS ID:
- OC26079117

- General: AssociationCommunity
- Other Structures: Deck
- Pool: CommunityAssociation
- Parking: AssignedDirect AccessGarageParking spaces: 2
- Roofing: Tile
- Windows: Double Pane Windows
- General: Stucco3
- HOA Amenities: Fire PitBarbecuePlaygroundPoolPet Restrictions315.0Monthly
- Originating MLS: CRMLS_CRM
- School District: Garden Grove Unified
- County: Orange
- Zoning: 93765308
- View: NeighborhoodView
- Fencing: None
- Utilities: Cable AvailableElectricity ConnectedNatural Gas ConnectedPhone AvailableSewer ConnectedWater Connected
- Water: Public
- Sewer: Public Sewer
- Source: CRMLS_CRM
This listing courtesy of Jeb Smith , Real Broker
Monthly Payment
- Principal & Interest $
- Property Taxes $
- Home Insurance $
- VA Funding Fee $