10373 E Briar Oaks Drive A, Stanton, CA 90680
- 2 beds |
- 2 baths |
- 961 sqft
 Condominium
  Built in 1986
  1.46acre lot
 1 car garage
  $598/sqft
  Listed 25 days ago
Property Description
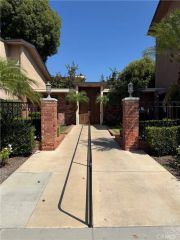
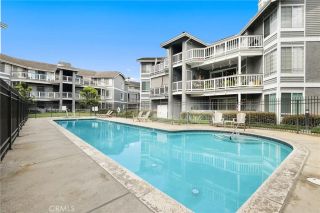
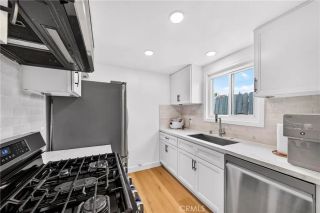
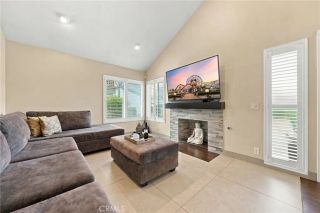
Welcome to 10373 E Briar Oaks Dr, Unit A, a desirable corner-unit condo offering one of the best locations within this well-maintained gated community. Enjoy added privacy with no downstairs neighbors and only one shared wall. This bright and inviting home features high ceilings, a cozy fireplace, recessed lighting, ceiling fans, and a refreshed kitchen. The dining area offers convenient built-in storage, while the spacious primary bedroom features a wall of closets and a private bath with a separate vanity area. A dedicated washer and dryer closet is conveniently located just off the front porch. Additional highlights include a 1-car garage plus an additional reserved parking space. The community offers a pool and spa, perfect for relaxing and enjoying the Southern California lifestyle. Conveniently located near shopping, dining, schools, and major freeways, this home is a great opportunity to own in the heart of Stanton!
- Listing Status:
- Active
- Date Added:
- August 27, 2026
- Data Last Updated:
- September 22, 2026 at 2:11PM
- Listing Office:
- Transunited Realty Group : 714-477-1812
- Listing Agent:
- Robert Esparza : 714-715-7466
- MLS ID:
- PW26185461
- General: Community/CommonPrivate Below Ground
- Pool: Below GroundCommunity/CommonAssociationFenced
- Parking: AssignedGarageParking spaces: 1
- General: 2
- HOA Amenities: Controlled AccessPet RulesPets PermittedPoolCable/TV ServicesExterior Bldg MaintenanceTrash Pickup427.0Monthly
- Originating MLS: California Regional MLS
- County: Orange
- Zoning: 93620253
- View: CourtyardNeighborhood
- Utilities: Cable ConnectedElectricity ConnectedNatural Gas ConnectedPhone ConnectedSewer ConnectedWater Connected
- Water: Public
- Sewer: Public Sewer
- Source: California Regional MLS
This listing courtesy of Robert Esparza , Transunited Realty Group
Monthly Payment
- Principal & Interest $
- Property Taxes $
- Home Insurance $
- VA Funding Fee $

 New - 22 hours ago