10416 W Briar Oaks D, Stanton, CA 90680
- 2 beds |
- 2 baths |
- 1,027 sqft
 Condominium
 Built in 1986
 1.43acre lot
 1 car garage
 $526/sqft
 Listed 18 days ago
Property Description
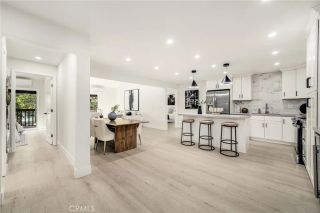
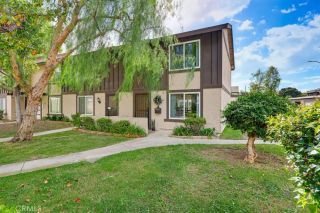
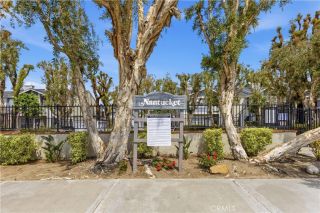
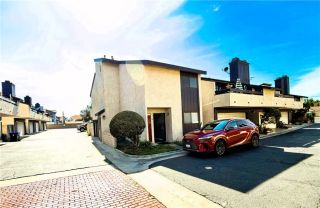
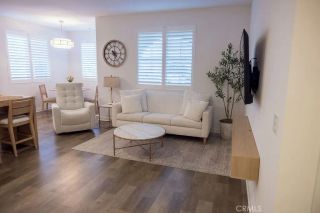
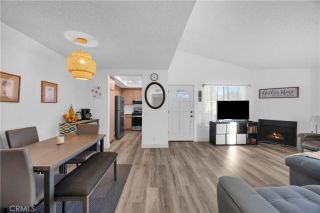
Welcome to peaceful, single-level living in the desirable gated community of Briar Oaks. This exceptional ground-floor condominium offers true ease of access with a private sidewalk entrance leading directly to your front door. Inside, durable laminate flooring flows through an expansive, sun-filled living room that opens seamlessly to a private, enclosed patiocomplete with exterior closet storage housing the water heater. The dedicated dining room features a custom built-in oak desk, creating the perfect dedicated work-from-home nook. Culinary enthusiasts will appreciate the spacious, fully remodeled kitchen equipped with stainless steel appliances, custom oak cabinetry with pull-out pan storage, a generous double-door pantry, tile backsplash, and a breakfast bar for casual dining. Both bathrooms have been tastefully upgraded with modern vanities, newer hard-surface flooring, and shower/tub combinations. The comfortable primary suite showcases full-length mirrored closet doors and an expansive walk-in closet, complemented by additional hallway and entryway storage. Parking and storage are effortless with an attached one-car garage plus an additional assigned parking space. Briar Oaks residents enjoy manicured greenbelts, an association pool, relaxing spa, and outdoor BBQ/picnic areas. Remarkably comprehensive HOA dues cover exterior building and grounds maintenance, sewer, trash, baseline cable TV, internet, and full access to community amenities. Turnkey, accessible, and ready for move-in!
- Listing Status:
- Active
- Date Added:
- November 3, 2026
- Data Last Updated:
- November 22, 2026 at 3:11PM
- Listing Office:
- Century 21 Affiliated : 714-780-0500
- Listing Agent:
- Meghan Shigo : 714-273-1381
- MLS ID:
- PW26235890
- General: Community/Common
- Style: Modern
- Pool: Community/CommonAssociation
- Parking: AssignedDirect Garage AccessGarageGarage - Single DoorParking spaces: 2
- Roofing: Common Roof
- General: 1
- HOA Amenities: Controlled AccessPoolExterior Bldg MaintenanceTrash Pickup450.0Monthly
- Originating MLS: California Regional MLS
- County: Orange
- Zoning: 93620331
- View: Neighborhood
- Restrictions: CC&R's
- Utilities: Electricity ConnectedNatural Gas ConnectedSewer ConnectedWater Connected
- Water: Public
- Sewer: Public Sewer
- Source: California Regional MLS
This listing courtesy of Meghan Shigo , Century 21 Affiliated
Monthly Payment
- Principal & Interest $
- Property Taxes $
- Home Insurance $
- VA Funding Fee $

 New - 1 day ago