11043 Sherman Way, Stanton, CA 90680
- 2 beds |
- 1 bath |
- 850 sqft
 Condominium
  Built in 1971
  1,712sqft lot
 2 car garage
  $704/sqft
  Listed 11 days ago
Property Description
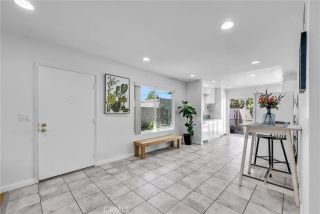
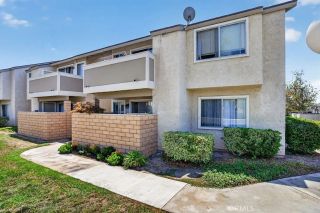
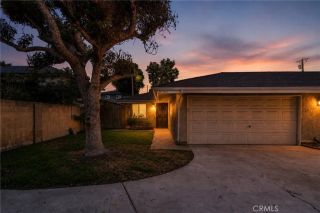
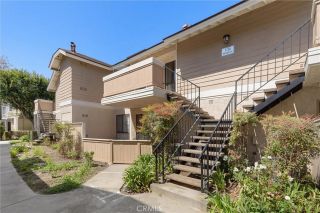
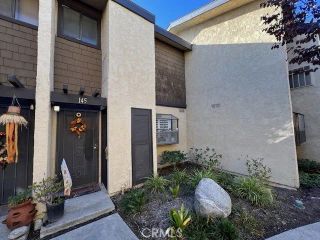
Home Sweet home!!! Long - term pride of ownership! Absolutely Stunning upgraded and remodeled, Model-Perfect Single Story End Unit PUD Townhome - Actually Classified as a Single Family Home, Attached only on 1 Wall with No One Above or Below, Providing a Great Sense of Privacy. This light and bright 2 Bedroom 1 Bath Home Boasts a Sunlit Open Flowing Floorplan that feels Much Larger than its 850 Square Feet. Beautifully Appointed throughout, it Features Dual Pane Windows, Energy efficient Mini / split A/C and heating, Ceiling fans, and "new premium wood like tile flooring throughout". The Kitchen features Granite counter tops, Beautiful white cabinets, Electric Range, and separated dining area. Additionally a Sliding Glass Door Opens to the Charming large private spacious patio. Perfect for evening BBQ's and Entertaining. Direct Access Through Patio to the 2-Car Garage with Laundry Hook-Ups. This charming Home is Located in the Highly Desired Community of Bradford Place with Acres of Lush Greenbelts, Playgrounds, Association Pool, Children's Pool, and Clubhouse. It is in the Award-Winning Garden Grove School District and Close to Shopping, Restaurants, Freeways, and a Short Drive to the Beach and Disneyland. Truly a rare find Don't miss out on this one!
- Listing Status:
- Active
- Date Added:
- August 6, 2026
- Data Last Updated:
- August 11, 2026 at 6:11PM
- Listing Office:
- ReMax Tiffany Real Estate : 714-763-2100
- Listing Agent:
- John Binder : 562-882-2940
- MLS ID:
- PW26166536
- General: N/K
- Pool: Below GroundAssociationFenced
- Parking: Parking spaces: 2
- Roofing: Asphalt
- General: 1
- HOA Amenities: PlaygroundPoolExterior Bldg MaintenanceLimited InsuranceTrash Pickup405.0Monthly
- Originating MLS: California Regional MLS
- County: Orange
- Zoning: 13161437
- View: N/K
- Water: Public
- Sewer: Public Sewer
- Source: California Regional MLS
This listing courtesy of John Binder , ReMax Tiffany Real Estate
Monthly Payment
- Principal & Interest $
- Property Taxes $
- Home Insurance $
- VA Funding Fee $

 New - 20 hours ago