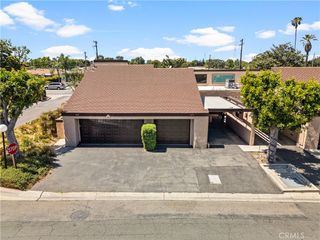
19 Bigsby Drive, Stanton, CA 90680
- 1 bed |
- 1 bath |
- 940 sqft
 Town Home
  Built in 2026
  —— sqft lot
  1 car garage
  $590/sqft
  Listed 6 days ago
Property Description
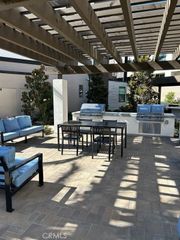
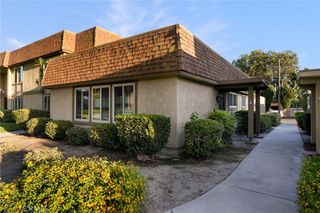
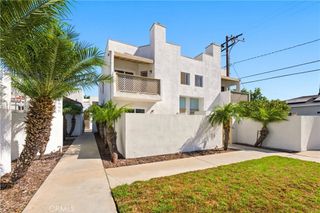

Brand-new construction within a Gated Community in Stanton! This beautifully designed three-story townhome offers approximately 940 sq. ft. of thoughtfully planned living space, featuring 1 bedroom, 1 bathroom, and a private 1-car garage. The versatile floor plan maximizes space and privacy, with the entry and garage on the first level and the main living spaces elevated on the top floor with no one above you. The open-concept upper level features a spacious Great Room that flows seamlessly into the modern kitchen, creating an inviting setting for everyday living and entertaining. The kitchen offers contemporary cabinetry, a functional layout, and direct access to a private deck, perfect for morning coffee or outdoor relaxation. The generously sized primary bedroom includes a walk-in closet, providing excellent storage, while the adjacent bath offers a clean, modern design. With its new-construction finishes, efficient three-level layout, private outdoor space, and attached garage, this home is an excellent opportunity for a first-time buyer, professional, or anyone seeking a low-maintenance Southern California lifestyle. Why make someone else wealthy paying rent when you can own? Seller is offering below market financing for qualified buyers! Conveniently located in Stanton, with easy access to shopping, dining, major freeways, and nearby Orange County destinations. The community is close to Rodeo39 and the 22 Freeway. This gated community will have three unique parks for homeowners to enjoy including a private dog park!
- Listing Status:
- Active
- Date Added:
- October 2, 2026
- Data Last Updated:
- October 8, 2026 at 4:16PM
- Listing Office:
- Strategic Sales & Mkt. Grp.Inc : 949-438-3710
- Listing Agent:
- Janis Randazzo : 7142902385
- Contact:
- 7142902385
- MLS ID:
- PW26215505

- General: None
- Style: Contemporary
- Other Structures: Deck
- Pool: None
- Parking: Door-SingleGarageParking spaces: 1
- General: Ducts Professionally Air-Sealed3Slab
- Road/Access: Paved
- HOA Amenities: Controlled AccessDog ParkMaintenance GroundsMaintenance Front YardBarbecuePicnic AreaPlayground292.0Monthly
- Originating MLS: CRMLS_CRM
- School District: Garden Grove Unified
- County: Orange
- View: None
- Utilities: Electricity AvailableNatural Gas AvailablePhone AvailableSewer Available
- Water: Public
- Sewer: Public Sewer
- Source: CRMLS_CRM
This listing courtesy of Janis Randazzo , Strategic Sales & Mkt. Grp.Inc
Monthly Payment
- Principal & Interest $
- Property Taxes $
- Home Insurance $
- VA Funding Fee $