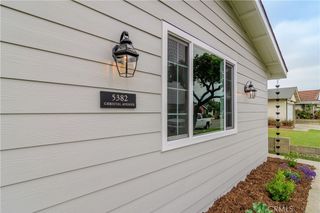
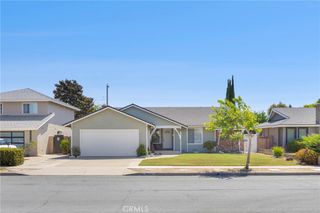
7821 Yorkshire Avenue, Stanton, CA 90680
- 4 beds |
- 2 baths |
- 1,402 sqft
 Single-Family Home
  Built in 1956
  7,275sqft lot
 2 car garage
  $712/sqft
  Listed 4 days ago
Property Description
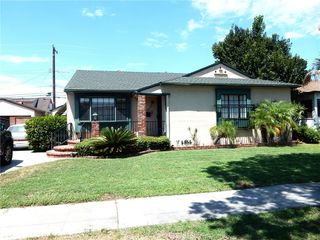
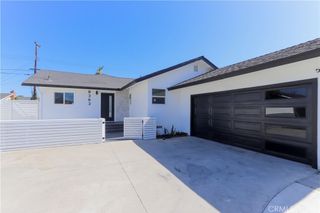
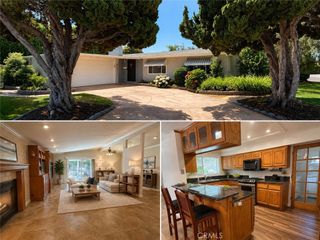
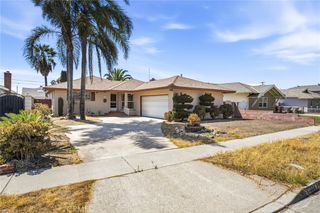
Beautifully remodeled 4-bedroom, 2-bath mid-century modern home in the heart of Stanton, offering 1,402 sq ft of living space. The addition behind the living room is permitted square footage. Showcasing classic mid-century character with high ceilings, clerestory windows, and skylights throughout, the home is filled with abundant natural light. One bedroom features separate backyard access, offering flexibility for guests, extended family, or potential rental use. Extensive upgrades include new laminate flooring, beautifully remodeled bathrooms, a spacious kitchen with island seating and brand-new stainless steel appliances, fresh interior and exterior paint, new windows, solid wood doors, and a new mini-split heating and cooling system. Additional features include leased SunRun solar with solar battery, a low-maintenance backyard with synthetic turf and updated landscaping, a long driveway with ample parking, and a 2-car garage with direct backyard access. Conveniently located near shopping, dining, and the 22 Freeway, this move-in-ready home blends iconic mid-century modern style with today's comforts.
- Listing Status:
- Active
- Date Added:
- August 7, 2026
- Data Last Updated:
- August 11, 2026 at 4:16PM
- Listing Office:
- eXp Realty of California Inc : 888-584-9427
- Listing Agent:
- Krissy Tu : 714-277-7136
- Contact:
- 714-277-7136
- MLS ID:
- OC26172364

- General: None
- Style: Mid-Century Modern
- Other Structures: PatioOpen
- Pool: None
- Parking: Direct AccessDrivewayGarageParking spaces: 8
- Roofing: Composition
- Windows: Double Pane Windows
- General: Stucco1Slab
- Road/Access: City Street
- HOA Amenities: 0.0
- Originating MLS: CRMLS_CRM
- School District: Garden Grove Unified
- County: Orange
- Zoning: 13127225
- View: None
- Fencing: Block
- Utilities: Electricity ConnectedNatural Gas AvailableSewer ConnectedWater Connected220 Volts in Laundry
- Water: Public
- Sewer: Public Sewer
- Source: CRMLS_CRM
- Exclusions: All staging furniture & decor
This listing courtesy of Krissy Tu , eXp Realty of California Inc
Monthly Payment
- Principal & Interest $
- Property Taxes $
- Home Insurance $
- VA Funding Fee $