8053 Picasso, Stanton, CA 90680
- 4 beds |
- 4 baths |
- 1,814 sqft
 Condominium
  Built in 2008
  8,690sqft lot
 2 car garage
  $463/sqft
  Listed 11 days ago
Property Description
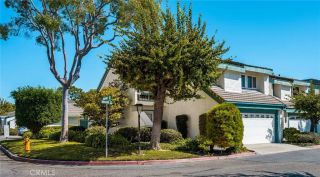
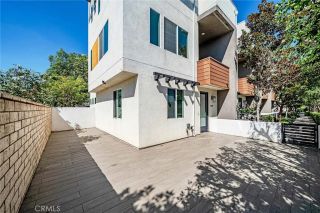
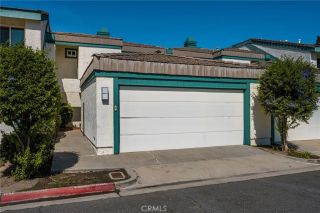
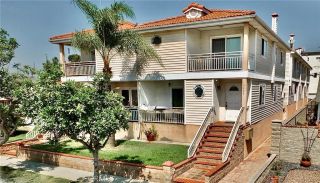
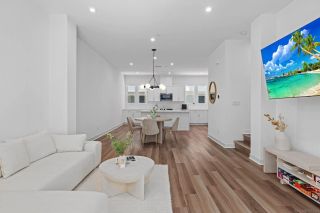
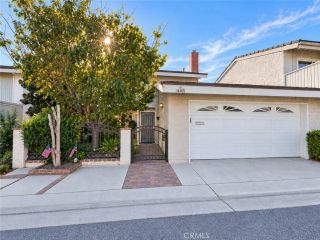
Ready to move in! NEW LIGHTINGS, HIGH CEILING, 3 MASTER BEDS, TESLA CHARGER STATION, LOW HOA... Welcome to the Desirable Palazzo Community of Stanton. Move-in ready residence offering approximately 1,814 square feet of living space with 4 bedrooms and 4 bathrooms across three spacious levels. (3 Master-suites) From the moment you enter, you'll appreciate the dramatic high ceilings, abundant natural light, upgraded flooring, and tastefully remodeled bathrooms that create a refined yet welcoming ambiance. The versatile floor plan is designed to accommodate today's lifestyle, featuring a highly sought-after primary suite on the main levelideal for multigenerational living, extended guests, or added convenience. The top floor is dedicated to an expansive second primary suite, creating a private retreat with generous proportions, offering the perfect sanctuary at the end of the day. Two additional bedrooms including and well-appointed bathrooms provide exceptional flexibility for family, guests, or a home office. The open-concept living and dining areas flow seamlessly for both everyday living and entertaining, while the attached two-car garage provides direct access and additional storage. Perfectly positioned in the highly desirable Palazzo community, this home offers the ideal balance of comfort and convenience. Families will appreciate its location within the Garden Grove Unified School District. Enjoy easy access to premier shopping and dining at Rodeo 39 Public Market, Stanton Central Park, and nearby entertainment destinations including Knott's Berry Farm, Disneyland Reso
- Listing Status:
- Active
- Date Added:
- September 27, 2026
- Data Last Updated:
- October 8, 2026 at 12:12PM
- Listing Office:
- Superior Real Estate Group : 714-895-2222
- Listing Agent:
- Duy Nguyen : 949-880-5517
- MLS ID:
- PW26210493
- General: Community/CommonPrivate Below GroundHeated
- Style: ContemporaryModern
- Pool: Below GroundCommunity/CommonAssociationHeatedFenced
- Parking: Direct Garage AccessGarageGarage - Single DoorParking spaces: 2
- Roofing: Tile/Clay
- General: StuccoConcrete3
- HOA Amenities: Outdoor Cooking AreaBarbecuePoolSecurityExterior (Landscaping)Trash PickupSecurity423.0Monthly
- Originating MLS: California Regional MLS
- County: Orange
- Zoning: 93767680
- View: Neighborhood
- Fencing: N/K
- Utilities: Cable ConnectedElectricity ConnectedNatural Gas ConnectedPhone ConnectedSewer ConnectedWater Connected
- Water: Public
- Sewer: Public Sewer
- Source: California Regional MLS
This listing courtesy of Duy Nguyen , Superior Real Estate Group
Monthly Payment
- Principal & Interest $
- Property Taxes $
- Home Insurance $
- VA Funding Fee $

 New - 2 days ago