9 Bigsby Drive, Stanton, CA 90680
- 1 bed |
- 1 bath |
- 880 sqft
 Condominium
 Built in 2024
 —— sqft lot
 1 car garage
 $752/sqft
 Listed 10 days ago
Property Description
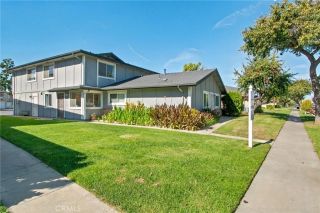
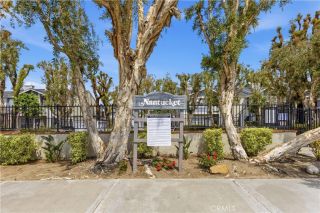
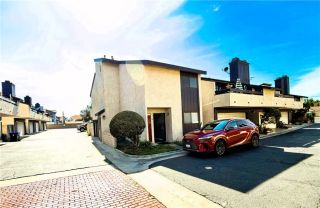
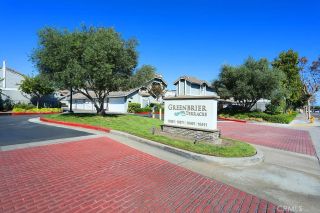
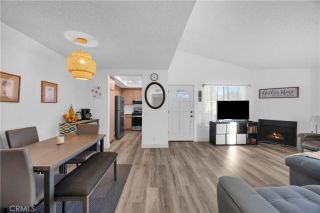
Beautifully Designed Modern Home in The Bigsby Stanton! Welcome to this beautifully designed contemporary residence in the desirable gated community of The Bigsby in Stanton. Built in 2024, this thoughtfully designed home offers approximately 880 sq. ft. of living space with 1 bedroom and 1 bathroom. Enjoy a bright and open floor plan featuring a spacious great room, a modern kitchen with quartz countertops, and quality stainless steel appliances. The private deck offers the perfect spot to relax and enjoy your morning coffee. Additional highlights include central air conditioning, an attached one-car garage with direct access, and fully paid-off solar panels for added energy savings. For added convenience, the washer/dryer combo and refrigerator are included in the sale, making this home truly move-in ready! Residents enjoy a beautifully maintained gated community with landscaped parks, a private dog park, playground, BBQ and picnic areas. Conveniently located near Rodeo 39, shopping, restaurants, entertainment, and major freeways, including the 22 Freeway. A wonderful opportunity to own a newer, stylish, low-maintenance home in a convenient Orange County location. Dont miss this opportunity!
- Listing Status:
- Active
- Date Added:
- November 12, 2026
- Data Last Updated:
- November 22, 2026 at 5:12PM
- Listing Office:
- New Star Realty & Investment : 714-994-3377
- Listing Agent:
- Jenny Bae : 714-335-9196
- MLS ID:
- PW26242386
- General: N/K
- Pool: N/K
- Parking: Direct Garage AccessParking spaces: 1
- Roofing: CompositionFire Retardant
- General: 2
- HOA Amenities: Controlled AccessPicnic AreaPlaygroundBarbecueExterior Bldg Maintenance267.0Monthly
- Originating MLS: California Regional MLS
- County: Orange
- View: Neighborhood
- Fencing: N/K
- Water: Public
- Sewer: Public Sewer
- Source: California Regional MLS
This listing courtesy of Jenny Bae , New Star Realty & Investment
Monthly Payment
- Principal & Interest $
- Property Taxes $
- Home Insurance $
- VA Funding Fee $

 New - 1 day ago