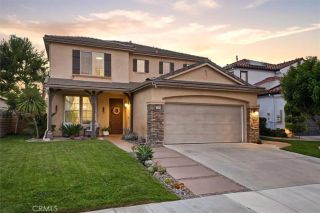
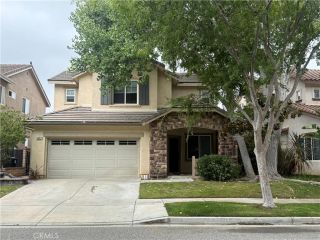
25063 Hollyhock Court, Stevenson Ranch, CA 91381
- 4 beds |
- 3 baths |
- 2,199 sqft
 Single-Family Home
  Built in 1987
  0.35acre lot
 3 car garage
  $682/sqft
  Listed 1 month ago
Property Description
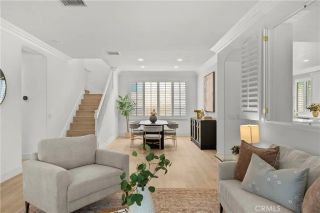
4-bedroom, 3 bath luxury home, nestled at the end of the Cul -de- sac in the heart of Stevenson Ranch. This extraordinary estate sits on a 15,452 Sqft lot and is an entertainer's paradise. This property includes a large, heated swimming pool, hot tub, waterfall, outdoor dining, built-in barbecue pit with countertops, refrigerator, sink, and fireplace, along with multiple TV monitors throughout the property, for games, celebrations, and outdoor gatherings. This estate includes a large, covered RV parking area, with all commercial grade hookups, and is a perfect location for an ADU, or RV storage. The yard is green and beautiful, with amazing landscaping including, a large grass area, fruit trees, manicured bushes, along with a boutique lighting system throughout the property, that provides wonderful first-class ambiance for evening cocktail parties, and family gatherings. This property features 4 beds and 3 full baths, including one of the rooms downstairs, along with a full shower and bath combo, perfect for guests, or senior citizens who have a hard time with stairs. The estate has a 3-car garage, and large driveway that can park at least 6 additional cars. The property is situated at the end of the Cul-de-sac and has a unique layout that prevents neighbors from parking on the street in front of the house. This estate includes copper plumbing throughout, a powerful central HVAC, and integrated whole house fan system, fresh new paint throughout, plantation shutters, solid oak floors, built in surround sound, security cameras, and a roof that was replaced a few years ago tha
- Listing Status:
- Active
- Date Added:
- July 10, 2026
- Data Last Updated:
- August 24, 2026 at 3:11PM
- Listing Office:
- eXp Realty of California Inc : 888-584-9427
- Listing Agent:
- Anthony Ford : 661-733-1338
- MLS ID:
- SR26150860
- General: Private
- Pool: Below GroundFilteredHeatedPrivateWaterfall
- Parking: Parking spaces: 3
- General: 2
- HOA Amenities: 0.0
- Originating MLS: California Regional MLS
- County: Los Angeles
- Zoning: 2826042021
- View: NeighborhoodPool
- Utilities: Cable AvailableElectricity AvailableElectricity ConnectedNatural Gas AvailableNatural Gas ConnectedPhone AvailablePhone ConnectedSewer AvailableSewer Connected
- Water: Public
- Sewer: Public Sewer
- Source: California Regional MLS
This listing courtesy of Anthony Ford , eXp Realty of California Inc
Monthly Payment
- Principal & Interest $
- Property Taxes $
- Home Insurance $
- VA Funding Fee $