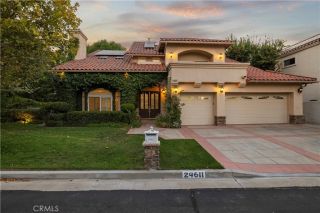
25501 Housman Place, Stevenson Ranch, CA 91381
- 4 beds |
- 3 baths |
- 3,199 sqft
 Single-Family Home
  Built in 1999
  0.41acre lot
 3 car garage
  $416/sqft
  Listed 11 days ago
Property Description
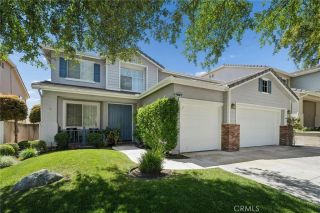
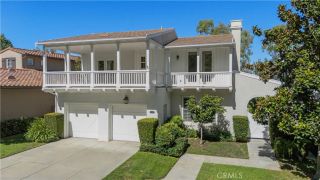
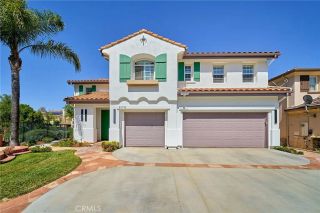
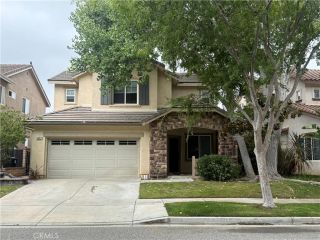
25501 Housman Place, Stevenson Ranch Stunning Pool Home with Panoramic Views Perched at the end of a premium cul-de-sac, this beautifully updated 4-bedroom Stevenson Ranch home delivers spacious living, resort-style outdoor entertaining, and spectacular panoramic hillside views. An extra-long driveway and lush landscaping set the tone from the curb. Inside, soaring ceilings and new luxury vinyl plank flooring flow through an open floor plan filled with natural light. The formal dining room features elegant crown molding, while the gourmet kitchen impresses with granite counters, stainless steel appliances, abundant cabinetry, and an oversized center island. The kitchen opens seamlessly to a recently remodeled family room with a reconfigured fireplace, updated mantel, and custom shelving. The primary suite is a true retreat, complete with its own fireplace and a private deck with plantation shutters overlooking sweeping views. The spa-like primary bath offers dual sinks, a freestanding soaking tub, a separate shower, and a walk-in closet. Three additional bedrooms two with walk-in closets, two with direct access to a view-facing veranda offer flexibility for family, guests, or a home office. The backyard is designed for California living, with a sparkling pool and spa (recently replastered, with a newer pool heater), a custom patio, and an expansive grassy area, all set against a backdrop of breathtaking sunset and mountain views. Extensive recent upgrades include new interior/exterior paint, two newer A/C condensers, a newer furnace, epoxy garage flooring, French drains,
- Listing Status:
- Active
- Date Added:
- August 20, 2026
- Data Last Updated:
- August 24, 2026 at 12:12PM
- Listing Office:
- Equity Union :
- Listing Agent:
- Teri Gaskill-Vogelsang : 661-645-8410
- MLS ID:
- SR26176168
- General: HeatedPrivate
- Pool: HeatedPrivate
- Parking: GarageParking spaces: 3
- General: 2
- HOA Amenities: Playground40.0Monthly
- Originating MLS: California Regional MLS
- County: Los Angeles
- Zoning: 2826093010
- View: Mountains/HillsNeighborhood
- Fencing: Wrought Iron
- Utilities: Sewer Connected
- Water: Private
- Sewer: Public Sewer
- Source: California Regional MLS
This listing courtesy of Teri Gaskill-Vogelsang , Equity Union
Monthly Payment
- Principal & Interest $
- Property Taxes $
- Home Insurance $
- VA Funding Fee $

 New - 3 days ago