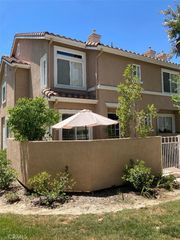
25708 Holiday Circle B, Stevenson Ranch, CA 91381
- 3 beds |
- 2 baths |
- 1,521 sqft
 Town Home
  Built in 1998
  3.95acre lot
 2 car garage
  $407/sqft
  Listed 19 days ago
Property Description
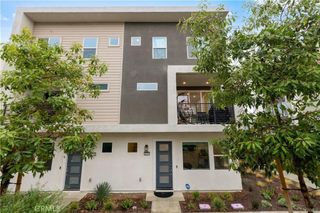
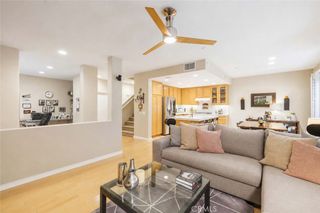
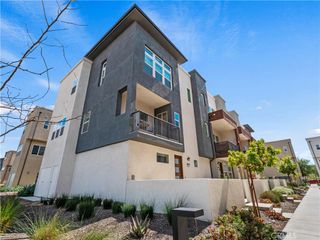
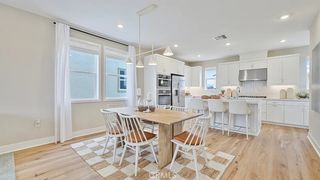
NO MELLO ROOS! Prime Central Location with Stunning Greenbelt & Pool Views Welcome to one of the largest and most desirable floorplans in the community, offering 1,521 square feet of comfortable living space with 3 bedrooms and 2 bathrooms. Ideally situated just minutes from shopping, dining, award-winning schools, and convenient freeway access. Step inside and be greeted by soaring ceilings, expansive windows, and an abundance of natural light that fills the home. The inviting living room features a cozy fireplace and opens to a private patio overlooking the lush greenbelt and sparkling community pool—perfect for relaxing and enjoying the peaceful surroundings. The second level offers a spacious dining area and a charming kitchen with ample cabinetry, pantry storage, and plenty of workspace. A generously sized bedroom and full bathroom are also located on this level, ideal for guests or multi-generational living. Upstairs, the primary suite features a walk-in closet, dual-sink vanity, and tub/shower combination. An additional spacious bedroom provides flexibility for a home office, guest room, gym, or game room. Additional highlights include a two-car attached garage with laundry area, tasteful upgrades throughout, and low HOA dues. Residents enjoy resort-style amenities including pools, spas, tennis courts, picnic areas, and beautifully maintained greenbelts. This exceptional tri-level home combines an outstanding floorplan, beautiful views, and an unbeatable location—all with NO Mello Roos!
- Listing Status:
- Coming Soon
- Data Last Updated:
- July 6, 2026 at 5:18AM
- Listing Office:
- RE/MAX of Santa Clarita : 661-255-2650
- Listing Agent:
- Susan Kline : 661-255-2650
- MLS ID:
- SR26133875

- General: Separate/Formal Dining RoomRecessed LightingTile CountersAll Bedrooms Up
- Appliances: DishwasherDisposalGas OvenMicrowaveWater Heater
- Laundry: Washer HookupGas Dryer HookupIn Garage
- Flooring: Tile
- A/C: Central Air
- Heating: Central
- Fireplace: GasGas StarterLiving RoomFireplace
- General: AssociationCommunityHeatedIn Ground
- Other Structures: Patio
- Pool: CommunityFencedHeatedIn GroundAssociation
- Parking: Door-SingleGarageGuestSide By SideParking spaces: 2
- Roofing: Tile
- General: 3Slab
- HOA Amenities: Maintenance GroundsPicnic AreaPlaygroundPoolPet RestrictionsSpa/Hot TubSecurityTrashWater475.0Monthly
- Originating MLS: CRMLS_CRM
- School District: William S. Hart Union
- County: Los Angeles
- Zoning: 2826049107
- View: PoolView
- Utilities: Cable ConnectedElectricity ConnectedNatural Gas ConnectedPhone AvailableSewer ConnectedStandard
- Water: Public
- Sewer: Public Sewer
- Source: CRMLS_CRM
This listing courtesy of Susan Kline , RE/MAX of Santa Clarita
Monthly Payment
- Principal & Interest $
- Property Taxes $
- Home Insurance $
- VA Funding Fee $

 New - 2 days ago