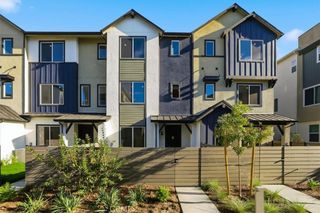
25951 Stafford Canyon Road B, Stevenson Ranch, CA 91381
- 3 beds |
- 3 baths |
- 1,667 sqft
 Town Home
  Built in 1991
  0.89acre lot
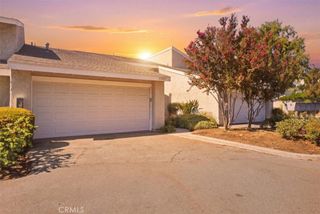
 2 car garage
  $390/sqft
  Listed 2 days ago
Property Description
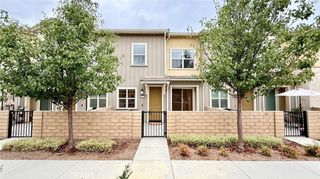
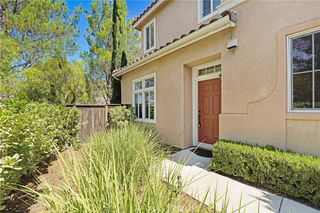
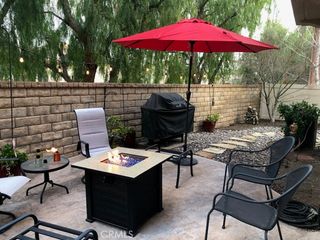
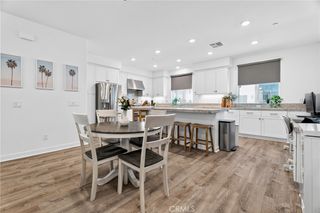
Beautifully maintained view home featuring 3 bedrooms and 3 bathrooms in a desirable gated community in the heart of Stevenson Ranch. This bright and inviting residence offers a spacious, open floor plan enhanced by upgraded hardwood flooring, plantation shutters, recessed lighting, ceiling fans, and a cozy fireplace. The comfortable living and dining areas provide an ideal setting for everyday living and entertaining. The spacious kitchen features granite countertops, a full backsplash, ample cabinetry, and updated stainless-steel appliances. Upstairs, you'll find an exceptionally spacious primary suite with dramatic vaulted ceilings, offering a comfortable and relaxing retreat. Two additional generously sized bedrooms provide plenty of space for family, guests, or a home office. The home also features updated bathrooms with a clean and contemporary feel. Step outside to the cozy private patio and enjoy the beautiful open views, perfect for morning coffee, outdoor dining, or simply relaxing at the end of the day. The gated community offers an HOA pool and spa and is conveniently located near shopping, dining, parks, freeway access, and highly regarded local schools. A wonderful combination of privacy, views, upgrades, spacious living, and a prime Stevenson Ranch location. Seeing is believing!
- Listing Status:
- Active
- Date Added:
- September 21, 2026
- Data Last Updated:
- September 23, 2026 at 12:16PM
- Listing Office:
- New Star Realty & Investment : 661-964-0600
- Listing Agent:
- Hyunsuck Kim : 661-313-0977
- Contact:
- 661-313-0977
- MLS ID:
- SR26205878

- General: Association
- Pool: Association
- Parking: Parking spaces: 2
- Windows: Shutters
- General: 2Slab
- HOA Amenities: PoolSpa/Hot Tub370.0Monthly
- Originating MLS: CRMLS_CRM
- School District: William S. Hart Union
- County: Los Angeles
- Zoning: 2826068056
- View: NeighborhoodView
- Water: Public
- Sewer: Public Sewer
- Source: CRMLS_CRM
This listing courtesy of Hyunsuck Kim , New Star Realty & Investment
Monthly Payment
- Principal & Interest $
- Property Taxes $
- Home Insurance $
- VA Funding Fee $

 New - 2 days ago