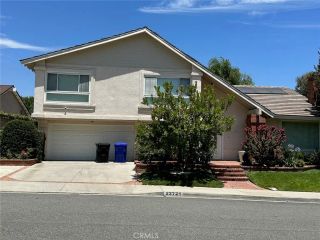
26023 Salinger, Stevenson Ranch, CA 91381
- 4 beds |
- 4 baths |
- 2,507 sqft
 Single-Family Home
  Built in 1995
  8,647sqft lot
 3 car garage
  $517/sqft
  Listed 1 month ago
Property Description
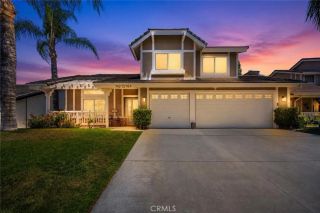
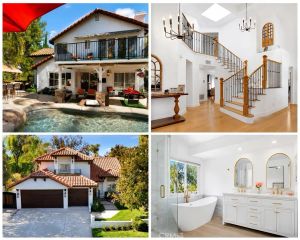
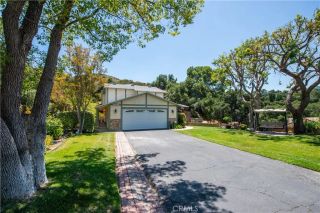
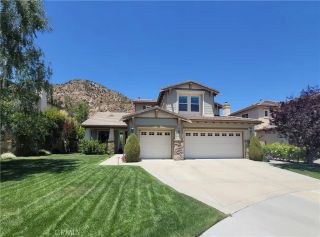
This is the Stevenson Ranch home buyers keep hoping to find. A grand entry opens to the formal living room, where soaring ceilings and abundant natural light create a warm and inviting first impression. The home also offers a formal dining room and a spacious family room adjacent to the kitchen and breakfast area, creating a natural gathering place for family and friends. The updated kitchen features granite countertops, a center island with breakfast bar seating, stainless steel appliances, abundant cabinetry, and a stylish stone backsplash. Just completed improvements throughout the home include remodeled bathrooms, luxury vinyl plank flooring, interior and exterior paint, updated lighting, updated hardware and fixtures, an epoxy finished garage floor, and refreshed interior details throughout. A highly desirable downstairs bedroom and remodeled bathroom with a shower provide flexibility for guests, extended family, a home office, or multigenerational living. Upstairs, the spacious primary suite features large windows overlooking the inviting backyard and a beautifully remodeled primary bathroom. Each upstairs bedroom enjoys the convenience of its own private bathroom, and all four bathrooms throughout the home have been beautifully remodeled. Also upstairs, the versatile loft offers endless possibilities as a home office, game room, media room, study area, or additional living space. The beautifully landscaped backyard is ideal for both entertaining and everyday enjoyment, featuring a pool, spa, water features, pergola, fruit trees and multiple areas to relax and unwind.
- Listing Status:
- Active
- Date Added:
- May 27, 2026
- Data Last Updated:
- July 6, 2026 at 1:11AM
- Listing Office:
- Berkshire Hathaway HomeServices California Properties : 818-501-4800
- Listing Agent:
- Michael Rescigno : 661-212-3785
- MLS ID:
- SR26116188
- General: Private Below GroundHeatedPrivate
- Style: Traditional
- Pool: Below GroundPrivatePebble
- Parking: Direct Garage AccessGarageParking spaces: 3
- General: 2
- HOA Amenities: Other/Remarks40.0Monthly
- Originating MLS: California Regional MLS
- County: Los Angeles
- Zoning: 2826083046
- View: N/K
- Utilities: Electricity ConnectedSewer ConnectedWater Connected
- Water: Public
- Sewer: Public Sewer
- Source: California Regional MLS
This listing courtesy of Michael Rescigno , Berkshire Hathaway HomeServices California Properties
Monthly Payment
- Principal & Interest $
- Property Taxes $
- Home Insurance $
- VA Funding Fee $


 New - 3 days ago