26044 Bates Place, Stevenson Ranch, CA 91381
- 4 beds |
- 3 baths |
- 2,594 sqft
 Single-Family Home
  Built in 1997
  6,068sqft lot
 3 car garage
  $405/sqft
  Listed 1 month ago
Property Description
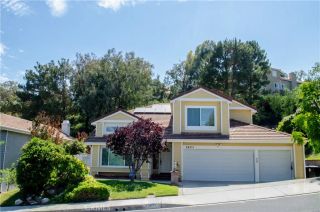
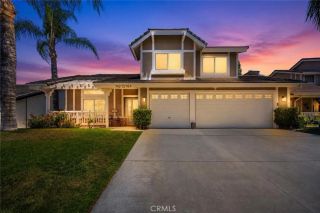
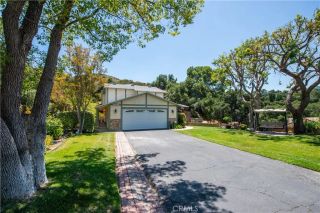
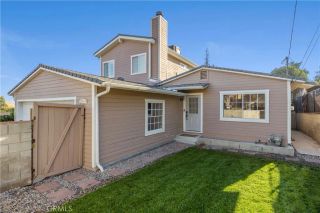
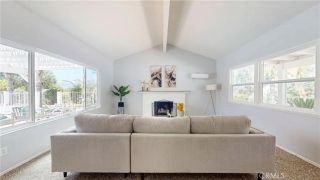
Near the top of Stevenson Ranch with views sits this sharp 4 bedroom updated cul-de-sac home! Nicely upgraded & offering an entertainers yard with privacy this home has been well maintained and improved by the original owner. From the sharp paver stone hardscape and the fresh paint when you pull up, you immediately see the pride of ownership. Full bed and bath downstairs with 3 more bedrooms up PLUS permitted loft make for an open, functional floorplan. Remodeled kitchen with quartz counters and tasteful tile backsplash and the flooring is a combination of wood and tile. All very neutral. The views are especially striking with the primary having a large deck to really see them. The yard is private with plenty of mature trees, more paver hardscape, in ground spool (bigger than a spa, not yet a pool!), fireplace, BBQ and large covered patio. There are 3 full baths, and all have been updated since the original with the primary being especially impressive. 3-car garage too with storage. There is a lot to love about this move-in condition home from the cul-de-sac location to the views to all the amenities in the area. 33 acre Richard Rioux Park and award winning Stevenson Ranch Elementary are both close by. Great home!
- Listing Status:
- Active
- Date Added:
- May 22, 2026
- Data Last Updated:
- July 6, 2026 at 4:12AM
- Listing Office:
- RE/MAX of Santa Clarita :
- Listing Agent:
- Neal Weichel : 661-313-4663
- MLS ID:
- SR26111889
- General: PrivatePrivate Below Ground
- Pool: N/K
- Parking: GarageParking spaces: 3
- General: 2
- HOA Amenities: Exterior Bldg Maintenance33.0Monthly
- Originating MLS: California Regional MLS
- County: Los Angeles
- Zoning: 2826076023
- View: Mountains/Hills
- Water: Public
- Sewer: Public Sewer
- Source: California Regional MLS
This listing courtesy of Neal Weichel , RE/MAX of Santa Clarita
Monthly Payment
- Principal & Interest $
- Property Taxes $
- Home Insurance $
- VA Funding Fee $

 New - 22 hours ago