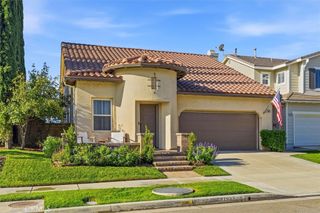
26085 Salinger, Stevenson Ranch, CA 91381
- 4 beds |
- 3 baths |
- 2,339 sqft
 Single-Family Home
  Built in 1996
  8,381sqft lot
 2 car garage
  $470/sqft
  Listed 29 days ago
Property Description
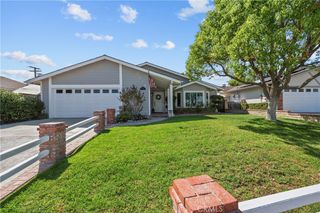
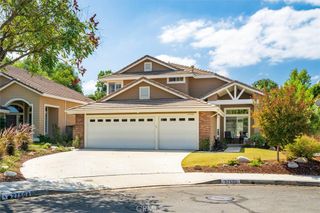
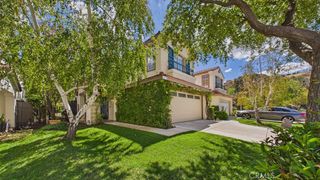
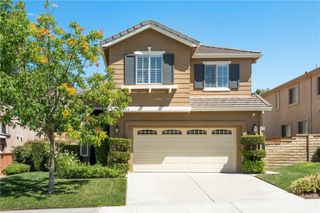
Light, Bright & Beautifully Updated Stevenson Ranch Gem — Don’t Miss This One! This beautifully updated 4-bedroom, 3-bathroom Stevenson Ranch home offers the perfect blend of style, comfort, and versatility. From the moment you walk through the door, you’ll be captivated by the abundance of natural light, inviting spaces, and tasteful updates throughout. The home has been thoughtfully refreshed with updated flooring, modern light fixtures, beautifully updated bathrooms, and a stylishly updated kitchen—creating a fresh, move-in-ready feel that makes it easy to settle in and call this home your own. Need more space? The dedicated office offers incredible flexibility and can easily be used as a fifth bedroom, home office, guest suite, study, or whatever best fits your lifestyle. With a spacious and functional floor plan, there’s room for everyone to live, work, relax, and entertain comfortably. Sunlight pours through the windows, creating a warm and welcoming atmosphere throughout the home. Whether you’re enjoying a quiet morning coffee, gathering with family and friends, or simply relaxing at the end of the day, this home delivers the bright, comfortable lifestyle you’ve been waiting for. Located in highly desirable Stevenson Ranch, this is an opportunity to own a home that feels both beautifully updated and incredibly livable. Homes like this don’t stay on the market for long. Come experience the light, space, and beauty for yourself—schedule your private showing today!
- Listing Status:
- Active
- Date Added:
- August 28, 2026
- Data Last Updated:
- September 23, 2026 at 7:16AM
- Listing Office:
- RE/MAX of Santa Clarita : 661-255-2650
- Listing Agent:
- Kathleen Uptgraft : 661-255-2650
- Contact:
- 818-681-5850
- MLS ID:
- SR26188443

- Pool: None
- Parking: DrivewayGarageParking spaces: 2
- General: 2
- HOA Amenities: Picnic Area35.0Monthly
- Originating MLS: CRMLS_CRM
- School District: William S. Hart Union
- County: Los Angeles
- Zoning: 2826082066
- View: None
- Water: Public
- Sewer: Public Sewer
- Source: CRMLS_CRM
This listing courtesy of Kathleen Uptgraft , RE/MAX of Santa Clarita
Monthly Payment
- Principal & Interest $
- Property Taxes $
- Home Insurance $
- VA Funding Fee $

 New - 2 days ago