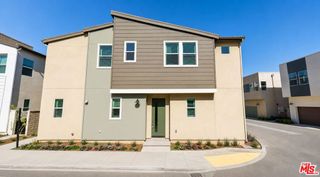
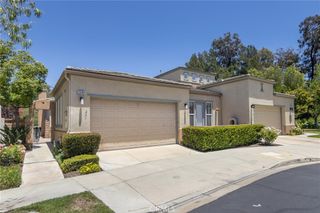
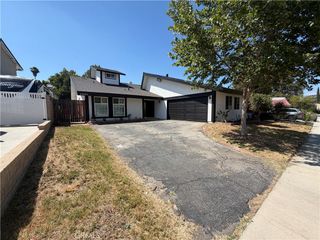
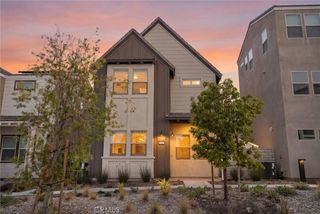
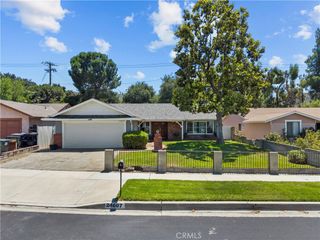
27375 Thunder Ridge Court, Stevenson Ranch, CA 91381
- 3 beds |
- 3 baths |
- 1,800 sqft
 Single-Family Home
  Built in 2023
  1acre lot
 2 car garage
  $405/sqft
  Listed 1 month ago
Property Description
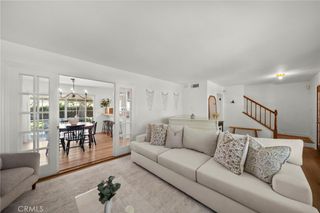
Sick of townhome living? This is a real, true single-family home with no common walls and plenty of privacy. And yes, the price you just double-checked is correct. Located in the highly desirable Richmond American Homes community, this beautifully maintained 3-bedroom, 3-bath home offers approximately 1,800 square feet of modern living space with stylish finishes throughout. The open-concept layout is centered around a stunning kitchen featuring a large quartz island, abundant storage, and seamless flow into the dining and living areas. Natural light fills the home, creating a bright and welcoming atmosphere from the moment you walk in. Upstairs, the spacious primary bedroom offers a private retreat with surrounding hillside views, a walk-in closet, and an ensuite bath, while the additional bedrooms provide flexibility for family, guests, or a home office. A convenient upstairs laundry room with washer and dryer makes everyday living even easier. Built in 2023, this nearly new home offers modern energy-efficient construction and a fully usable backyard perfect for entertaining, relaxing, pets, or enjoying Southern California's year-round weather. Beyond the home itself, you'll enjoy access to resort-style pools, parks, playgrounds, community events, and miles of scenic walking and biking trails. This is more than just a home—it's a lifestyle that makes you excited to come home every day.
- Listing Status:
- Pending
- Date Added:
- June 4, 2026
- Data Last Updated:
- July 6, 2026 at 4:16AM
- Listing Office:
- RE/MAX One : 818-366-3300
- Listing Agent:
- Vetea Mahony : 818-366-3300
- MLS ID:
- SR26121086

- Laundry: Upper Level
- A/C: Central Air
- Fireplace: None
- Pool: CommunityAssociation
- Parking: Parking spaces: 2
- General: 2
- HOA Amenities: Dog ParkMeeting RoomOutdoor Cooking AreaBarbecuePlaygroundPoolRecreation RoomSpa/Hot TubTrail(s)240.0Monthly
- Originating MLS: CRMLS_CRM
- School District: William S. Hart Union
- County: Los Angeles
- Zoning: 2826194032
- View: Mountain(s)NeighborhoodView
- Water: Public
- Sewer: Public Sewer
- Source: CRMLS_CRM
This listing courtesy of Vetea Mahony , RE/MAX One
Monthly Payment
- Principal & Interest $
- Property Taxes $
- Home Insurance $
- VA Funding Fee $