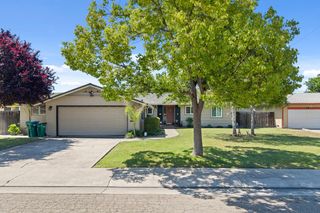
110 San Fernando Ave, Stockton, CA 95210
- 3 beds |
- 2 baths |
- 1,425 sqft
 Single-Family Home
  Built in 1968
  9,243sqft lot
 2 car garage
  $307/sqft
  Listed 2 days ago
Property Description
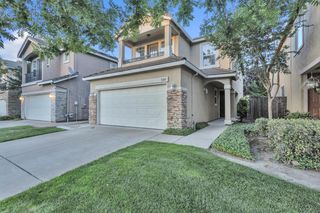
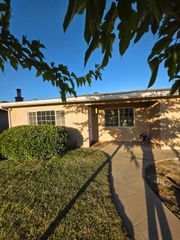
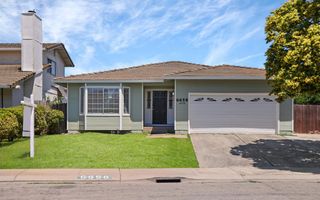
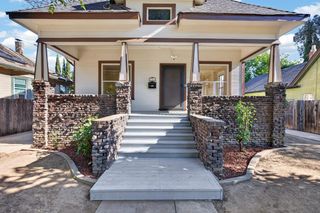
Welcome to this beautifully maintained single-story home offering 3(4) bedrooms, 2 bathrooms, and a spacious lot with no rear neighbors for added privacy. Inside, you'll find updated flooring, refreshed kitchen and bathrooms, abundant natural light, and a comfortable layout designed for both everyday living and entertaining. This versatile floor plan features two separate living areas, offering flexibility for a game room, home office, or possible conversion into a 4th bedroom to fit your needs. Step outside to an expansive backyard with endless possibilities for entertaining, gardening, play space plus a new oversized storage shed adds exceptional value, ideal for a workshop, creative studio, fitness space, or just additional storage needs. Perfectly situated near premier shopping, dining, parks, schools, and convenient commuter access, this move-in-ready residence presents a rare opportunity to enjoy elevated living with space, functionality, and timeless appeal. A true North Stockton gem designed to accommodate both modern lifestyles and future possibilities.
- Listing Status:
- Active
- Data Last Updated:
- May 25, 2026 at 2:32AM
- Listing Office:
- HomeSmart PV and Associates : 5442500
- Listing Agent:
- Gems Concha Clark : 209 6497542
- MLS ID:
- 226063891
- Style: Ranch
- Other Structures: Shed(s)
- Parking: AttachedGarage Door OpenerGarage Facing FrontParking spaces: 0
- Roofing: Composition
- General: StuccoWoodOneRaised
- HOA Amenities: 0.0
- Originating MLS: MLS Metrolist
- School District: San Joaquin
- County: San Joaquin
- Zoning: 079-182-52
- View: Other
- Fencing: WoodFencedFront Yard
- Utilities: PublicElectric220 Volts220 Volts in Laundry
- Water: Public
- Sewer: Public Sewer
- Source: MLS Metrolist
This listing courtesy of Gems Concha Clark , HomeSmart PV and Associates
Monthly Payment
- Principal & Interest $
- Property Taxes $
- Home Insurance $
- VA Funding Fee $

 New - 1 day ago