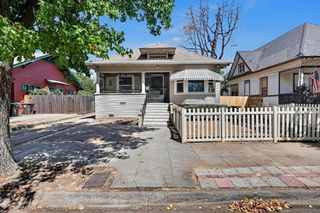
1212 W Walnut St, Stockton, CA 95203
- 3 beds |
- 2 baths |
- 1,512 sqft
 Single-Family Home
  Built in 1923
  5,349sqft lot
 2 car garage
  $271/sqft
  Listed 10 days ago
Property Description
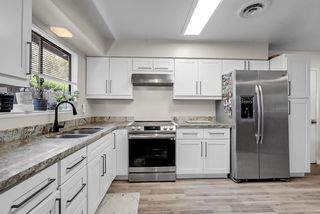
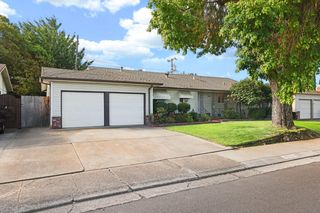
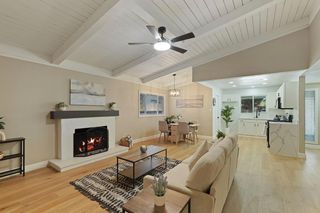
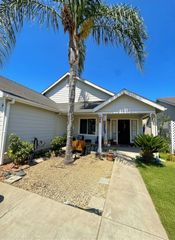
This 1920's charmer nestled on a tree lined street features built in cabinets, decorative molding, original hardwood floors with an open concept kitchen overlooking the family with surround sound for entertaining. Within its 1512 square feet you will find 3 bedrooms and 2 full bathrooms, in-door laundry room, several storage closets and a long drive way leading to the detached oversized 2 car garage. Modern updates have been made to the kitchen, hall bath and in-suite bath off the owners' suite. Conveniently located off Pershing Ave within walking distance of American Legion Park and the Haggin Museum at Victory Park with easy access to HWY-5 and interstate 4. Truly must see to appreciate.
- Listing Status:
- Active
- Data Last Updated:
- August 24, 2026 at 12:33AM
- Listing Office:
- TAG Realty Inc : 4275050
- Listing Agent:
- Tony I Alahverdi : 209 5356964
- MLS ID:
- 226102274
- Style: Craftsman
- Parking: Boat StorageRV PossibleDetachedGarage Door OpenerParking spaces: 0
- Roofing: Shingle
- General: FrameLap SidingRaised
- HOA Amenities: 0.0
- Originating MLS: MLS Metrolist
- School District: San Joaquin
- County: San Joaquin
- Zoning: 135-180-18
- Utilities: Cable AvailablePublicSewer In & ConnectedInternet Available220 Volts
- Water: Public
- Sewer: Public Sewer
- Source: MLS Metrolist
This listing courtesy of Tony I Alahverdi , TAG Realty Inc
Monthly Payment
- Principal & Interest $
- Property Taxes $
- Home Insurance $
- VA Funding Fee $

 New - 1 day ago