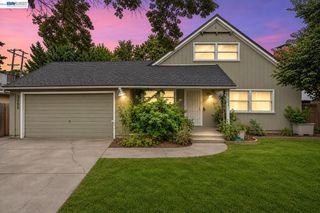
1416 Willowedge Way, Stockton, CA 95206
- 3 beds |
- 2 baths |
- 1,883 sqft
 Single-Family Home
 Built in 2023
 3,485sqft lot
 2 car garage
 $212/sqft
 Listed 9 days ago
Property Description
(Owned Solar!) Welcome to this nearly new two-story home located in the gated Moss Garden East community of Stockton! Ideally situated near major freeways, shopping, dining, and within walking distance to Moss Garden Community Park, this move-in-ready residence offers both comfort and convenience. The open-concept floor plan features a bright and spacious great room that flows seamlessly into the well-appointed kitchen, complete with modern finishes, abundant counter space, and an oversized pantry, making it perfect for everyday living and entertaining. A versatile downstairs den provides flexible space for a home office, gym, playroom, or guest retreat. Upstairs, the generous primary suite offers a private getaway with a large walk-in closet and ensuite bath. A convenient second-floor laundry room adds ease to daily routines. Step outside to a finished backyard designed for outdoor enjoyment, whether hosting summer barbecues, gathering with family and friends, or simply unwinding at the end of the day. Additional features include central heating and air conditioning, a two-car attached garage with high ceilings and excellent storage potential, low-maintenance landscaping, and automatic sprinklers. Enjoy the security of gated community living while being close to everyday amenities and neighborhood recreation. Don't miss this opportunity to own a beautiful, move-in-ready home in Moss Garden East. Welcome home!
- Listing Status:
- Active
- Date Added:
- November 13, 2026
- Data Last Updated:
- November 22, 2026 at 1:06PM
- Listing Office:
- eXp Realty of Northern CA, Inc :
- Listing Agent:
- Scott Mostoller : 571-334-5104
- MLS ID:
- 41153800
- General: Sprinklers AutomaticLow Maintenance
- Style: Contemporary
- Pool: None
- Parking: Attached
- General: Stucco2Slab
- HOA Amenities: PlaygroundParkCommon Area MaintExterior Maintenance105.0Monthly
- Originating MLS: CONTRA COSTA
- County: San Joaquin
- Zoning: 163790450000
- Utilities: Cable AvailableInternet AvailableNo SolarPhotovoltaics Seller Owned
- Water: Public
- Sewer: Public Sewer
- Source: CONTRA COSTA
This listing courtesy of Scott Mostoller , eXp Realty of Northern CA, Inc
Monthly Payment
- Principal & Interest $
- Property Taxes $
- Home Insurance $
- VA Funding Fee $

 New - 2 days ago