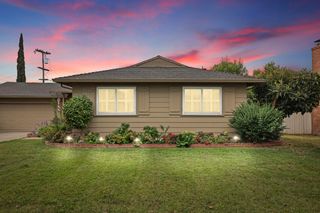
1515 W Harding Way, Stockton, CA 95203
- 3 beds |
- 1 bath |
- 1,400 sqft
 Single-Family Home
  Built in 1928
  8,555sqft lot
 2 car garage
  $296/sqft
  Listed 1 month ago
Property Description
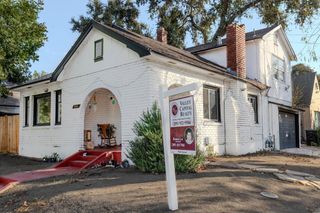
Charming 1928 bungalow on an oversized lot with incredible parking, storage, and outdoor space! This well-maintained 3-bedroom, 1-bath home offers approximately 1,400 sq. ft. of living space on a generous 8,556 sq. ft. lot and is full of character inside and out. Fresh exterior paint, beautiful wood floors, spacious living and dining areas, and a functional kitchen with stainless steel appliances make this home move-in ready while preserving its classic charm. A basement provides valuable additional storage and flexibility. Outside, the owners have invested in substantial improvements, including an expansive concrete driveway and custom gated entry, providing abundant off-street parking with potential space for an RV, boat, recreational vehicles, or multiple cars. The property also features a detached garage, large fenced backyard, mature trees, and plenty of room to relax, entertain, garden, or make the space your own. Conveniently located near beautiful Victory Park, shopping, dining, and commuter routes. As an added opportunity, an assumable VA loan at approximately 4.50% may be available to a qualified buyer, subject to lender approval and assumption requirements. Vintage charm, a spacious lot, major improvements, and hard-to-find gated parking make this a special property you won't want to miss!
- Listing Status:
- Active
- Data Last Updated:
- October 8, 2026 at 7:31AM
- Listing Office:
- Capital's Finest, Inc. : 6341889
- Listing Agent:
- Stefanos J Eliopulos : 916 5825458
- MLS ID:
- 226108908
- Style: Bungalow
- Parking: RV AccessRV PossibleDetachedParking spaces: 0
- Roofing: Composition
- General: WoodRaised
- HOA Amenities: 0.0
- Originating MLS: MLS Metrolist
- School District: San Joaquin
- County: San Joaquin
- Zoning: 135-020-28
- Utilities: Cable Available220 Volts
- Water: Public
- Sewer: Public Sewer
- Source: MLS Metrolist
This listing courtesy of Stefanos J Eliopulos , Capital's Finest, Inc.
Monthly Payment
- Principal & Interest $
- Property Taxes $
- Home Insurance $
- VA Funding Fee $

 New - 19 hours ago