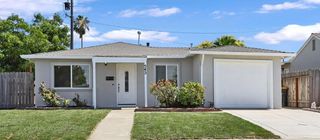
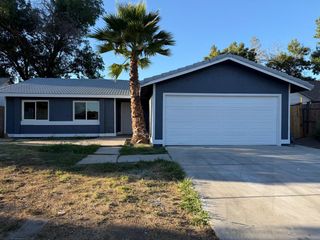
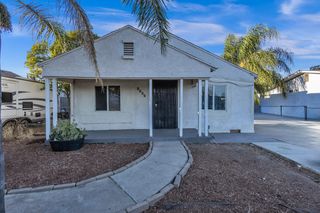
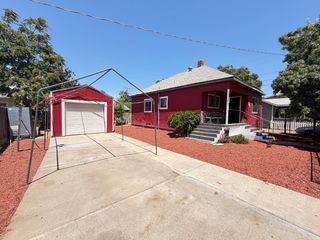
1830 West Ln, Stockton, CA 95205
- 2 beds |
- 1 bath |
- 981 sqft
 Single-Family Home
  Built in 1950
  7,501sqft lot
 1 car garage
  $344/sqft
  Listed 21 days ago
Property Description
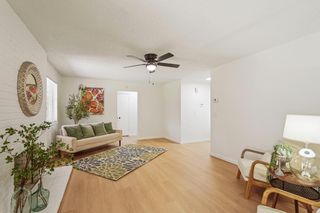
FULLY REMODELED & MOVE-IN READY! Welcome to this beautifully updated 2-bedroom, 1-bath home located in a well-established Stockton neighborhood. Thoughtfully remodeled throughout, this home combines modern finishes, a functional layout, and plenty of outdoor space. Step inside to find new cabinetry, quartz countertops, and stainless-steel appliances, including a stove, microwave, and dishwasher. The living room and bedrooms feature attractive laminate flooring, while the kitchen and remodeled bathroom feature durable tile flooring. Additional upgrades include dual-pane windows, new ceiling fans, and updated light fixtures, creating a fresh and modern feel throughout the home. The spacious backyard is one of the property's standout features, offering plenty of room for entertaining, gardening, recreation, or future possibilities. RV access provides added flexibility for recreational vehicles, boats, or additional parking. With extensive renovations, modern finishes, a spacious backyard, and RV access, this home offers an excellent opportunity for a first-time buyer, family, or investor. Don't miss your opportunity to own this beautifully remodeled Stockton home. Schedule your private showing today!
- Listing Status:
- Active
- Data Last Updated:
- October 8, 2026 at 7:31AM
- Listing Office:
- Mills Realty : 7634462
- Listing Agent:
- Simon Mills : 818 7634462
- MLS ID:
- 226116368
- Parking: Garage Facing FrontParking spaces: 0
- Roofing: Shingle
- General: Aluminum SidingRaised
- HOA Amenities: 0.0
- Originating MLS: MLS Metrolist
- School District: San Joaquin
- County: San Joaquin
- Topography: Level
- Zoning: 117-160-32
- Utilities: Natural Gas Connected220 Volts
- Water: Meter on Site
- Sewer: Public Sewer
- Source: MLS Metrolist
This listing courtesy of Simon Mills , Mills Realty
Monthly Payment
- Principal & Interest $
- Property Taxes $
- Home Insurance $
- VA Funding Fee $

 New - 1 day ago