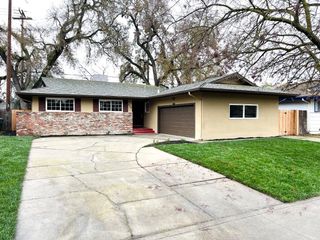
1856 N Edison St, Stockton, CA 95204
- 3 beds |
- 2 baths |
- 1,802 sqft
 Single-Family Home
  Built in 1937
  4,879sqft lot
 1 car garage
  $302/sqft
  Listed 12 days ago
Property Description
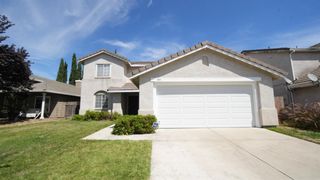
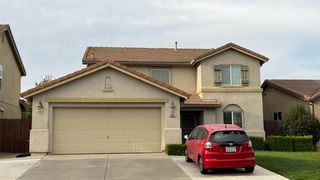
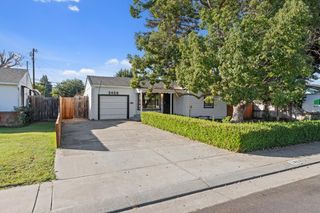
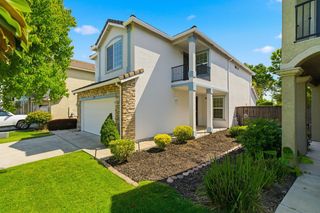
Timeless character, stylish finishes, and beautifully updated living await at 1856 N. Edison St., Stockton! A charming front porch creates a welcoming first impression and an inviting spot for morning coffee. Inside, this 1,802-square-foot home offers large bedrooms, a spacious living room, separate dining room, family room, and a cozy breakfast nook with French doors that add elegance and charm. The kitchen is a standout, featuring brand-new sage-green shaker cabinetry accented by elegant gold hardware, beautiful quartz countertops, a coordinating backsplash, and a porcelain farmhouse sink. Brand-new appliances, updated lighting, and a walk-in pantry complete this stylish space, blending warmth, charm, and everyday functionality. The bathrooms showcase distinctive character, while a massive laundry room provides exceptional convenience. A 24-foot-deep garage offers generous space for parking and storage. Extensive upgrades include a brand-new roof, gutters, dual-pane windows, central heating and air, and fresh paint inside and out. A brand-new brick-red driveway and walkway complement the inviting front porch and enhance the home's curb appeal. Fully landscaped front and back yards feature brand-new sod and sprinkler systems, creating welcoming outdoor spaces to relax and entertain. Ideally located near the Miracle Mile, University of the Pacific, and American Legion Park, this home combines neighborhood charm with nearby shopping, dining, and recreation. Thoughtfully updated and full of personality!
- Listing Status:
- Active
- Data Last Updated:
- October 8, 2026 at 7:31AM
- Listing Office:
- PMZ Real Estate : 4722010
- Listing Agent:
- Jacob C Evangelisti : 209 2426825
- MLS ID:
- 226120610
- General: Balcony
- Parking: 24'+ Deep GarageGarage Facing FrontInterior AccessParking spaces: 0
- Roofing: Composition
- Windows: Dual Pane Full
- General: StuccoWoodTwoRaised
- Road/Access: AsphaltPaved
- HOA Amenities: 0.0
- Originating MLS: MLS Metrolist
- School District: San Joaquin
- County: San Joaquin
- Zoning: 137-041-05
- Fencing: Back YardWood
- Utilities: Public220 Volts in Laundry
- Water: Public
- Sewer: Public Sewer
- Source: MLS Metrolist
This listing courtesy of Jacob C Evangelisti , PMZ Real Estate
Monthly Payment
- Principal & Interest $
- Property Taxes $
- Home Insurance $
- VA Funding Fee $

 New - 15 hours ago