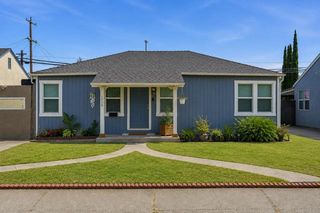
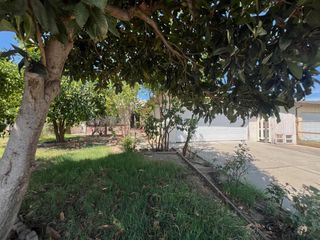
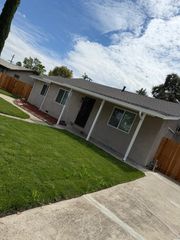
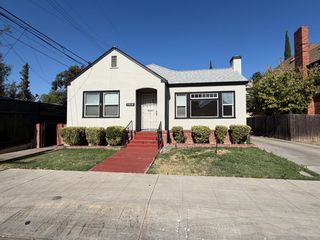
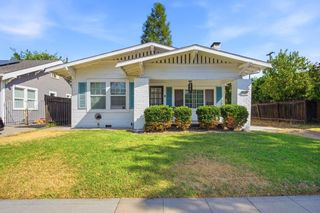
1931 Calhoun Way, Stockton, CA 95207
- 2 beds |
- 1 bath |
- 950 sqft
 Single-Family Home
  Built in 1952
  6,190sqft lot
 1 car garage
  $368/sqft
  Listed 9 days ago
Property Description
Welcome home to Lincoln Village! Tucked along a charming tree-lined street, this beautifully updated 2 bedroom, 1 bath gem proves that great things come in classic packages. Over the past four years, the owner has invested in the improvements that matter most: a modernized kitchen with quartz countertops, freshly painted cabinetry, and updated hardware; a complete bathroom remodel; brand new flooring in both bedrooms; a new roof; and even a new water main and service line. The big-ticket items are done, so all you have to do is move in. Comfort is covered year-round with a newer central heating and air conditioning system, a true standout in this neighborhood where most homes rely on window units or wall heat. You'll also appreciate the automatic garage door opener, a rare convenience among homes on this street. Beyond your front door, the Lincoln Village HOA delivers resort-style perks with access to the community pool and park, perfect for summer swims and weekend picnics. Families will love the location within the sought-after Lincoln School District, and you're just minutes from Lincoln Center's shopping and dining, plus quick I-5 access for an easy commute. Turnkey, tastefully updated, and packed with value in one of Stockton's most desirable pockets. Homes like this don't wait around. Schedule your showing today!
- Listing Status:
- Active
- Data Last Updated:
- August 24, 2026 at 5:33AM
- Listing Office:
- Cornerstone Real Estate Group : 4265480
- Listing Agent:
- Jeremiah Patterson : 209 3297238
- MLS ID:
- 226102789
- Style: Mid-Century
- Pool: Common Facility
- Parking: Garage Facing FrontParking spaces: 0
- Roofing: Flat
- General: FrameWoodRaised
- HOA Amenities: PoolRecreation FacilitiesParkMaintenanceGroundsPool325.0Annually
- Originating MLS: MLS Metrolist
- School District: San Joaquin
- County: San Joaquin
- Zoning: 097-162-32
- Fencing: Back Yard
- Utilities: Public220 Volts220 Volts in Kitchen
- Water: Public
- Sewer: Public Sewer
- Source: MLS Metrolist
This listing courtesy of Jeremiah Patterson , Cornerstone Real Estate Group
Monthly Payment
- Principal & Interest $
- Property Taxes $
- Home Insurance $
- VA Funding Fee $

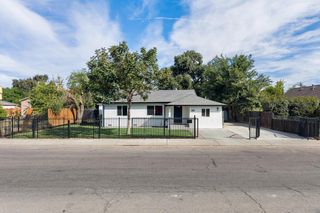
 New - 1 day ago