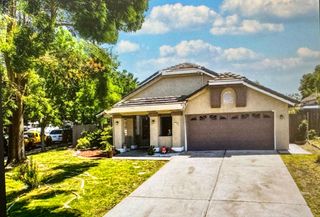
2112 N Stockton St, Stockton, CA 95204
- 3 beds |
- 2 baths |
- 1,553 sqft
 Single-Family Home
  Built in 2000
  5,001sqft lot
 2 car garage
  $306/sqft
  Listed 9 days ago
Property Description
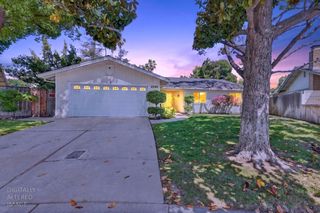
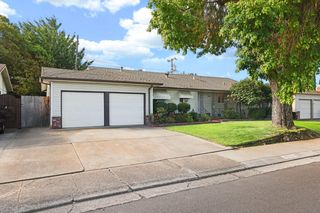
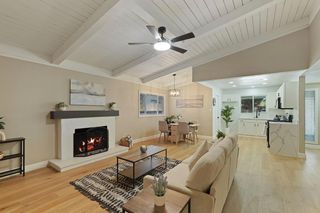
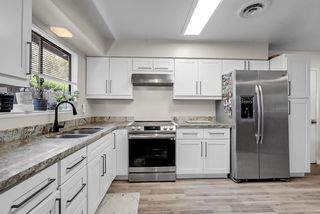
There's something special about living in a neighborhood filled with mature trees, charming homes, and places you can actually walk to, especially when you get to come home to all the comforts of a newer home. Built in 2000, this rare find offers 3 bedrooms, 2 bathrooms, 1,553 square feet of living space, a 5,000-square-foot lot, and a 2-car garage. Step inside and you'll immediately notice the gorgeous laminate floors, beautiful statement fireplace wall, abundant natural light, and thoughtful upgrades that make the home feel warm, stylish, and ready to enjoy. Dual pane windows and HVAC add the modern conveniences you want, while the location gives you the character and lifestyle that are so hard to recreate in newer neighborhoods. Walk to American Legion Park for an afternoon outside, head over to the Miracle Mile for coffee, dinner, drinks, or shopping, then come home and relax by the fireplace. Modern amenities, neighborhood charm, and an incredible central location all wrapped into one. Who could ask for more?
- Listing Status:
- Active
- Data Last Updated:
- August 24, 2026 at 1:30AM
- Listing Office:
- PMZ Real Estate : 4722010
- Listing Agent:
- Kimberlee B Williams : 209 4030630
- MLS ID:
- 226099632
- Parking: AttachedGarage Facing FrontParking spaces: 0
- Roofing: Tile
- Windows: Dual Pane Full
- General: StuccoWoodSlab
- Road/Access: AsphaltPaved
- HOA Amenities: 0.0
- Originating MLS: MLS Metrolist
- School District: San Joaquin
- County: San Joaquin
- Zoning: 113-070-55
- Fencing: Back YardFenced
- Utilities: PublicOther
- Water: Public
- Sewer: Other
- Source: MLS Metrolist
This listing courtesy of Kimberlee B Williams , PMZ Real Estate
Monthly Payment
- Principal & Interest $
- Property Taxes $
- Home Insurance $
- VA Funding Fee $

 New - 2 days ago