2125 Snyder Ln, Stockton, CA 95215
- 4 beds |
- 4 baths |
- 2,729 sqft
 Single-Family Home
  Built in 2018
  2.11acre lot
 3 car garage
  $366/sqft
  Listed 17 days ago
Property Description
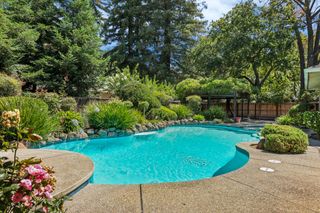
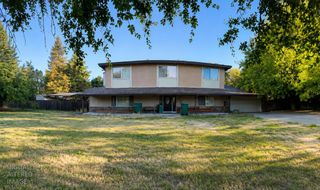
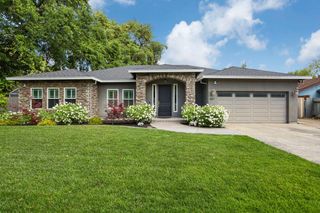
Come discover this beautifully maintained 4-bedroom, 3.5 bathroom home sitting on just over 2 acres. Built in 2018, this ranch-style home offers a seamless blend of comfort and sophisticated living. The heart of this home is its open-plan kitchen, designed for both culinary ease and effortless entertaining. It features a large island with a sink, a high-end range, and a dedicated wine cooler, all flowing beautifully into the living room. The two master suites boast well-appointed bathrooms offering the conveniences of a double vanity and a spacious walk-in shower. Additional features include an office, a dedicated laundry room for practical living, an attached garage for ease and security, and irrigated raised garden beds. A fenced in front yard provides extra privacy and security. Located within the Linden school district creates even more appeal. The exterior possibilities are endless. Bring your imagination and experience the lifestyle this property offers! NOTE: some photos show AI renderings of potential uses of the property. See photos 67-70 for original and altered photos.
- Listing Status:
- Active
- Data Last Updated:
- August 24, 2026 at 1:30PM
- Listing Office:
- Meridian Estates Inc. : 7476798
- Listing Agent:
- Kirstie N Subry : 209 6090629
- MLS ID:
- 226095900
- Style: Ranch
- Other Structures: Shed(s)
- Parking: AttachedGarage Facing FrontParking spaces: 0
- Roofing: Composition
- General: StoneStuccoWoodOneSlab
- HOA Amenities: 0.0
- Originating MLS: MLS Metrolist
- School District: San Joaquin
- County: San Joaquin
- Zoning: 101-022-21
- Fencing: Back YardMetalWoodFront Yard
- Utilities: Cable AvailableNatural Gas Connected220 Volts220 Volts in Laundry
- Water: Well
- Sewer: Septic Connected
- Source: MLS Metrolist
This listing courtesy of Kirstie N Subry , Meridian Estates Inc.
Monthly Payment
- Principal & Interest $
- Property Taxes $
- Home Insurance $
- VA Funding Fee $