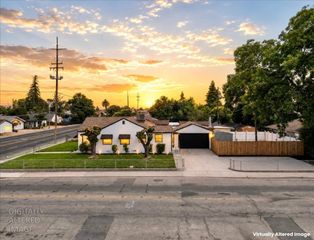
2153 S Union St, Stockton, CA 95206
- 4 beds |
- 2 baths |
- 1,196 sqft
 Single-Family Home
 Built in 1972
 5,049sqft lot
 1 car garage
 $334/sqft
 Listed 7 days ago
Property Description
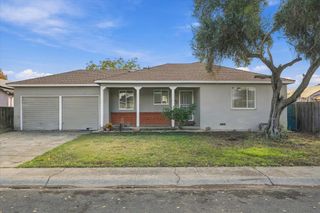
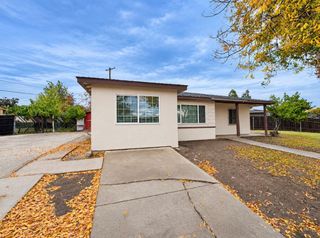
Stunning Fully Remodeled 4 Bedroom 2 Bath Home - Modern Elegance & Custom Finishes Throughout! Welcome to 2153 S Union Street, where modern luxury meets comfort and exceptional craftsmanship! This beautifully remodeled home has been thoughtfully transformed from top to bottom, featuring high-end upgrades, contemporary finishes, and an inviting open-concept design. Step inside and experience a bright, spacious living area that flows seamlessly into the show stopping custom kitchen, the true centerpiece of the home! Designed for both everyday living and entertaining, this impressive kitchen features a custom oversized island with a built-in cooktop, sleek countertops, brand-new appliances, stylish cabinetry, and modern fixtures. No detail has been overlooked! Enjoy brand-new flooring, interior doors, baseboards, contemporary lighting throughout, upgraded central heating and air conditioning, energy-efficient dual-pane windows, and fresh exterior stucco, giving this home a beautiful, modern look inside and out. The bathrooms offer a luxurious, spa-inspired experience. The primary bathroom showcases a stunning custom shower featuring elegant Calacatta-style marble-look walls, modern glass enclosure, and sophisticated black fixtures. The second bathroom carries the same upscale design with beautiful Calacatta-inspired finishes, creating a cohesive and timeless feel throughout the home. With its thoughtfully designed layout, beautiful natural light, modern upgrades, and attention to detail, this home offers the perfect combination of style, functionality, and comfort. Completely remodeled and move-in ready, this is a home you don't want to miss! Schedule your private showing today and experience everything 2153 S Union Street has to offer!
- Listing Status:
- Active
- Data Last Updated:
- November 22, 2026 at 12:32PM
- Listing Office:
- Realty ONE Group Complete : 6049472
- Listing Agent:
- Gus Banuelos : 209 4796514
- MLS ID:
- 226138344
- Parking: Garage Facing FrontParking spaces: 0
- Roofing: Shingle
- General: StuccoRaised
- HOA Amenities: 0.0
- Originating MLS: MLS Metrolist
- School District: San Joaquin
- County: San Joaquin
- Zoning: 169-072-08
- Utilities: Public220 Volts in Laundry
- Water: Public
- Sewer: Public Sewer
- Source: MLS Metrolist
This listing courtesy of Gus Banuelos , Realty ONE Group Complete
Monthly Payment
- Principal & Interest $
- Property Taxes $
- Home Insurance $
- VA Funding Fee $

 New - 1 day ago