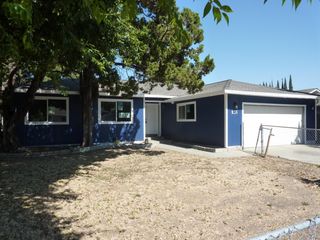
2315 E Driggs Dr, Stockton, CA 95206
- 3 beds |
- 2 baths |
- 1,718 sqft
 Single-Family Home
  Built in ——
  5,001sqft lot
 2 car garage
  $284/sqft
  Listed 24 days ago
Property Description
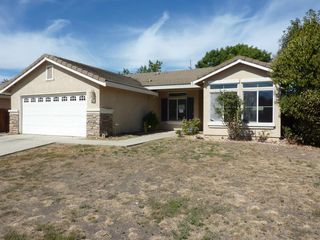
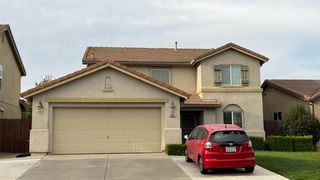
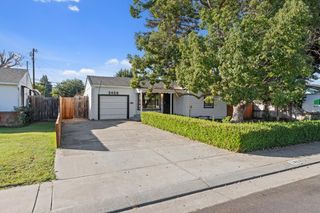
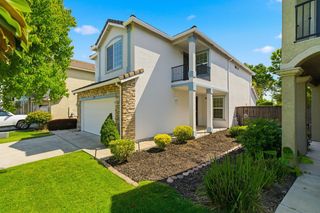
Under Construction: This Craftsman-style single-story home in the new Parkside at Kennedy Ranch community offers a thoughtfully planned layout designed for comfort and functionality. The split-bedroom design provides added privacy, while the open-concept living area creates an inviting space for everyday living and entertaining. A versatile den offers additional flexibility for a home office, hobby room, or retreat. The kitchen features a generous pantry, Whirlpool® stainless steel appliances, and the option to add a central island for additional prep space and seating. A dedicated laundry room adds everyday convenience. Energy-efficient features include Low-E windows, WaterSense® labeled fixtures, a smart thermostat, and an electric water heater. With construction currently underway, buyers still have the opportunity to personalize select interior finishes with assistance from our professional Design Studio team, including cabinetry, countertops, flooring, bath options, and more. Create a home that reflects your personal style while enjoying the benefits of brand-new construction at Parkside at Kennedy Ranch.
- Listing Status:
- Active
- Data Last Updated:
- October 8, 2026 at 7:31AM
- Listing Office:
- KB HOME Sales-Northern California Inc : 9453880
- Listing Agent:
- Lisa B Celestino : 707 7206165
- MLS ID:
- 226115346
- Parking: AttachedParking spaces: 0
- Roofing: Tile
- General: StuccoWoodConcreteSlab
- HOA Amenities: 0.0
- Originating MLS: MLS Metrolist
- School District: San Joaquin
- County: San Joaquin
- Zoning: 179-580-59
- Utilities: Public220 Volts
- Water: Public
- Sewer: Public Sewer
- Source: MLS Metrolist
This listing courtesy of Lisa B Celestino , KB HOME Sales-Northern California Inc
Monthly Payment
- Principal & Interest $
- Property Taxes $
- Home Insurance $
- VA Funding Fee $

 New - 1 day ago