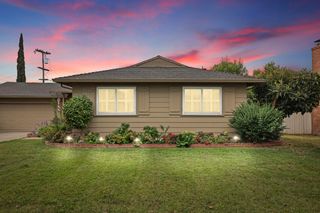
2447 Calhoun Way, Stockton, CA 95207
- 3 beds |
- 2 baths |
- 1,542 sqft
 Single-Family Home
  Built in 1955
  7,649sqft lot
 2 car garage
  $311/sqft
  Listed 6 hours ago
Property Description
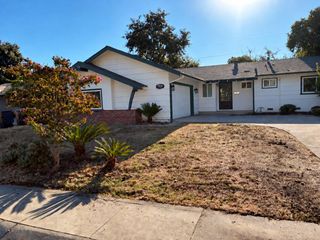
Welcome to 2447 Calhoun Way, where timeless character meets modern comfort in Stockton's desirable Lincoln Village neighborhood! Built in 1955, this charming single-story home offers 3 bedrooms plus a versatile room, 2 bathrooms, and 1,542 square feet of inviting living space on a spacious .17-acre lot. Step inside and discover beautiful original hardwood floors, fresh interior paint, and an open living area featuring a cozy fireplace and abundant natural light. The kitchen offers updated cabinetry, countertops, stainless steel appliances, and a convenient breakfast bar that connects seamlessly with the living space. Enjoy the comfort of a brand-new HVAC system, a newer roof, and solar installed in 2022. The flexible additional room, complete with closet space and convenient access to the laundry area and attached two-car garage, offers possibilities for a home office, hobby room, or additional living space. Outside, the backyard features a concrete patio, lawn area, and a generously sized, freshly painted storage shed. But what truly makes this home special is its location! Lincoln Village is known for its established neighborhoods, mature trees, and convenient access to local amenities. Enjoy nearby Lincoln Center Shops, offering an incredible selection of shopping, restaurants, and locally owned businesses. Golf enthusiasts will appreciate nearby Swenson Park Golf Course, while Lincoln Unified schools and neighborhood recreation add to the area's appeal. A home with character, thoughtful updates, and a location you'll love. Come experience everything 2447 Calhoun Way and Lincoln Village have to offer!
- Listing Status:
- Active
- Data Last Updated:
- October 8, 2026 at 11:33PM
- Listing Office:
- LPT Realty, Inc : 3662213
- Listing Agent:
- Travis W Daigre : 209 2989156
- MLS ID:
- 226125612
- Parking: AttachedParking spaces: 0
- Roofing: Composition
- General: WoodWood SidingRaised
- HOA Amenities: PoolParkWaterPool100.0Monthly
- Originating MLS: MLS Metrolist
- School District: San Joaquin
- County: San Joaquin
- Zoning: 097-093-31
- Utilities: Cable ConnectedSewer In & ConnectedSolarNatural Gas Connected220 Volts
- Water: Private
- Sewer: Sewer in Street
- Source: MLS Metrolist
This listing courtesy of Travis W Daigre , LPT Realty, Inc
Monthly Payment
- Principal & Interest $
- Property Taxes $
- Home Insurance $
- VA Funding Fee $

 New - 6 hours ago