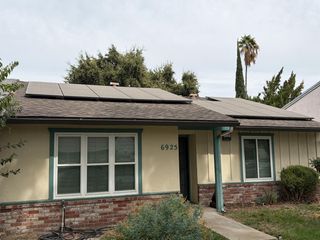
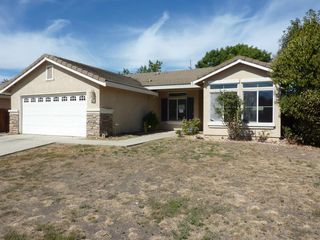
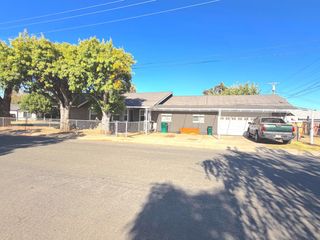
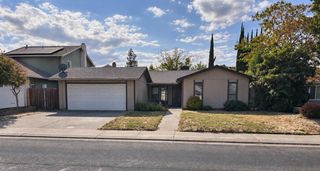
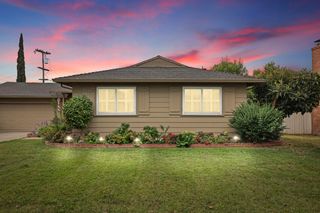
2630 Stanfield Dr, Stockton, CA 95209
- 3 beds |
- 2 baths |
- 1,552 sqft
 Single-Family Home
  Built in 1979
  6,499sqft lot
 2 car garage
  $258/sqft
  Listed 6 days ago
Property Description
Discover an inviting residential property at 2630 Stanfield Dr, Stockton, CA, USA, ready for you to move in and begin your next chapter. This home offers a seamless blend of comfort and elegance, designed for sophisticated living. The living room commands attention with its soaring high ceiling and vaulted ceiling, creating an expansive and airy atmosphere perfect for relaxation or entertaining. Beyond the interior, a private yard offers a tranquil retreat, complemented by the convenience of an attached garage. Enjoy leisurely days by your private pool, providing an exclusive space for recreation and enjoyment. This property presents an exceptional opportunity to embrace a refined lifestyle; schedule your viewing today to experience it firsthand.
- Listing Status:
- Active
- Data Last Updated:
- October 8, 2026 at 7:31AM
- Listing Office:
- Laber Enterprises : 6499134
- Listing Agent:
- Ken D Douglas : 209 6705846
- MLS ID:
- 226123252
- Other Structures: Shed(s)Storage
- Pool: Built-InFenced
- Parking: AttachedCoveredRV PossibleParking spaces: 0
- Roofing: Composition
- General: BrickWood SidingSlab
- HOA Amenities: 0.0
- Originating MLS: MLS Metrolist
- School District: San Joaquin
- County: San Joaquin
- Zoning: 080-120-11
- Fencing: Back Yard
- Utilities: Cable AvailableDSL AvailableElectricInternet AvailableSolarNatural Gas AvailableNatural Gas ConnectedBattery Backup
- Water: Public
- Sewer: Public Sewer
- Source: MLS Metrolist
This listing courtesy of Ken D Douglas , Laber Enterprises
Monthly Payment
- Principal & Interest $
- Property Taxes $
- Home Insurance $
- VA Funding Fee $

 New - 15 hours ago