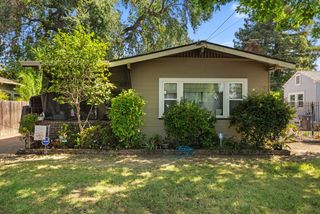
2708 S Harrison St, Stockton, CA 95206
- 3 beds |
- 2 baths |
- 1,064 sqft
 Single-Family Home
  Built in 1978
  0.31acre lot
 2 car garage
  $404/sqft
  Listed 2 days ago
Property Description
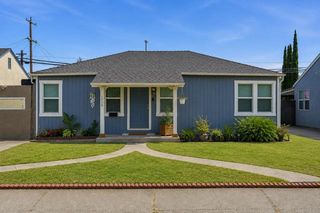
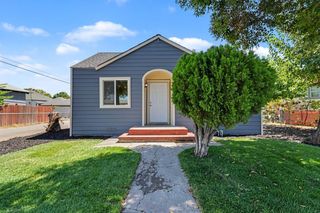
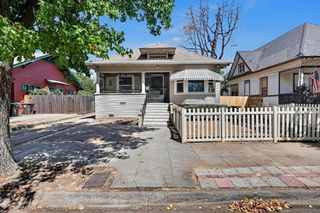
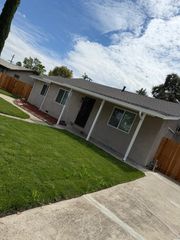
Welcome to your own slice of country living right in Stockton! This charming ranchette-style property offers 3 bedrooms, 2.5 bathrooms and 1,064 sq ft of refreshed living space, all sitting on an impressive 13,578 sq ft lot with room to dream BIG. Step inside to a bright, clean interior featuring fresh neutral tones, updated lighting, a welcoming living room, and a stylish kitchen with crisp cabinetry, updated appliances and plenty of space to gather. The bathrooms have been refreshed with modern black fixtures and finishes, while spacious bedrooms and abundant natural light make the home feel warm and inviting. Even better, big-ticket updates are already handled with a NEW ROOF and NEW DUCTLESS HVAC system! Outside is where this property really sets itself apartover a quarter-acre of space ready for gardens, fruit trees, entertaining, toys, projects or your own backyard vision. A covered patio, expansive concrete areas, attached garage and gated front entry add even more versatility. If you've been looking for space, privacy and that hard-to-find ranchette feel without leaving the city, 2708 S Harrison Street brings the possibilities. Come see what you can do with all this space!
- Listing Status:
- Active
- Data Last Updated:
- August 23, 2026 at 11:30PM
- Listing Office:
- Realty ONE Group Zoom : 8142011
- Listing Agent:
- Diego J Herra : 209 7408420
- MLS ID:
- 226105841
- Style: Ranch
- Parking: Garage Facing FrontParking spaces: 0
- Roofing: Composition
- General: WoodOneSlab
- HOA Amenities: 0.0
- Originating MLS: MLS Metrolist
- School District: San Joaquin
- County: San Joaquin
- Zoning: 165-270-08
- Fencing: Back Yard
- Utilities: Public220 Volts
- Water: Public
- Sewer: Public Sewer
- Source: MLS Metrolist
This listing courtesy of Diego J Herra , Realty ONE Group Zoom
Monthly Payment
- Principal & Interest $
- Property Taxes $
- Home Insurance $
- VA Funding Fee $

 New - 1 day ago