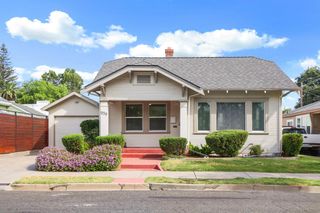
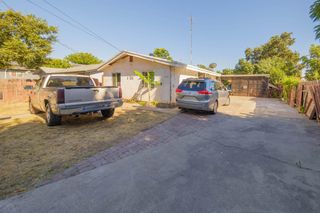
32 S Anthony Ave, Stockton, CA 95215
- 2 beds |
- 1 bath |
- 748 sqft
 Single-Family Home
  Built in 1984
  5,314sqft lot
 —— car garage
  $495/sqft
  Listed 1 month ago
Property Description
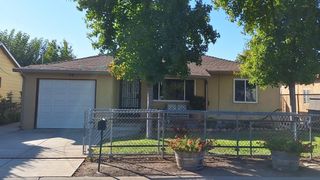
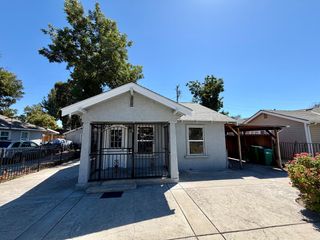
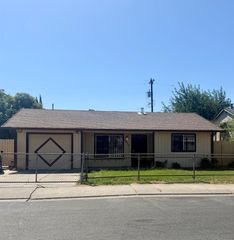
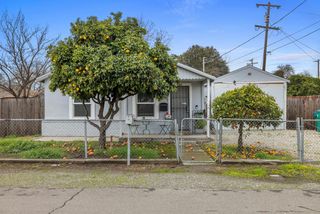
Welcome home! This beautifully updated Stockton home is ready for its next owner. Step inside to a bright and inviting interior featuring a remodeled kitchen with modern cabinetry, quartz countertops, and a clean custom backsplash that creates the perfect space for cooking, gathering, and everyday living. The updated bathroom features custom tile, a newer vanity, and tub for a fresh, modern feel. Major improvements to the home include a newer roof, updated windows, and fencing with convenient RV access, giving you added functionality and peace of mind. Outside, you'll find a spacious backyard with plenty of room to make it your own. Whether you envision creating an outdoor entertaining area, adding a garden, setting up a play space, or simply enjoying a large private yard, there's plenty of space to bring your ideas to life. Conveniently located near shopping, schools, and freeway access, this home offers a great combination of comfort, updates, space, and accessibility. If you've been looking for a move-in ready home with a large yard and room to make it your own, this is one you'll want to see!
- Listing Status:
- Active
- Data Last Updated:
- October 8, 2026 at 7:31AM
- Listing Office:
- eXp Realty of California Inc. : 8327179
- Listing Agent:
- Jose A Ojeda : 209 3980298
- MLS ID:
- 226106762
- Parking: RV AccessParking spaces: 0
- Roofing: Shingle
- General: WoodWood SidingSlab
- HOA Amenities: 0.0
- Originating MLS: MLS Metrolist
- School District: San Joaquin
- County: San Joaquin
- Zoning: 159-170-38
- Utilities: Other220 Volts in Kitchen
- Water: Public
- Sewer: Public Sewer
- Source: MLS Metrolist
This listing courtesy of Jose A Ojeda , eXp Realty of California Inc.
Monthly Payment
- Principal & Interest $
- Property Taxes $
- Home Insurance $
- VA Funding Fee $