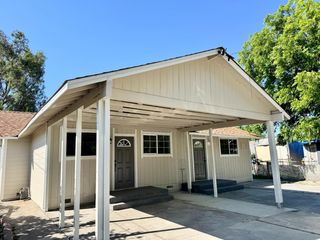
4010 Seashore Dr, Stockton, CA 95206
- 4 beds |
- 3 baths |
- 1,918 sqft
 Single-Family Home
  Built in 2020
  5,001sqft lot
 2 car garage
  $263/sqft
  Listed 7 hours ago
Property Description
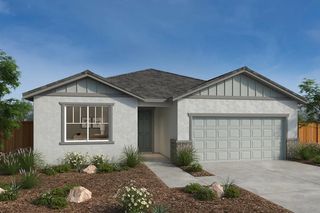
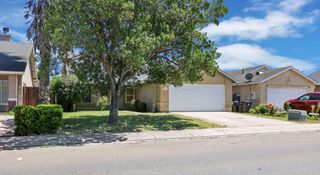
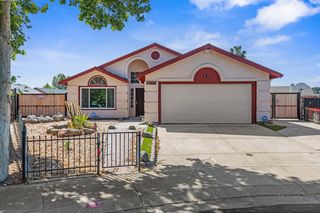
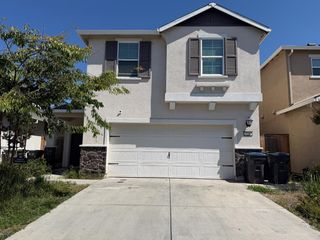
Welcome to this beautifully maintained single-story home offering modern comfort, functional living space, and thoughtful upgrades throughout. Featuring an open-concept layout, this home includes spacious bedrooms, a large primary suite with dual-sink vanity and walk-in closet, and a bright kitchen complete with quartz countertops, stainless steel appliances, abundant cabinetry, and a large island perfect for gathering and entertaining. The expansive living and dining areas flow seamlessly, creating an ideal setup for both everyday living and hosting guests. Additional highlights include simulated wood tile flooring in main living areas, recessed lighting, indoor laundry, and energy-efficient solar. Step outside to a low-maintenance backyard with extended paver patio space and room to relax or entertain. Conveniently located near parks, schools, shopping, dining, and easy airport access, this home is also close to the Venture Academy Family of Schools campus known for its innovative career-focused and college preparatory programs. Move-in ready and thoughtfully designed, this home offers the perfect blend of style, comfort, and convenience.
- Listing Status:
- Active
- Data Last Updated:
- May 25, 2026 at 12:32AM
- Listing Office:
- Keller Williams Central Valley : 4515454
- Listing Agent:
- David E Gomez Sr. : 408 9103250
- MLS ID:
- 226065961
- Style: RanchContemporary
- Other Structures: Storage
- Parking: AttachedGarage Door OpenerParking spaces: 0
- Roofing: Composition
- General: StuccoWoodOneSlab
- HOA Amenities: 0.0
- Originating MLS: MLS Metrolist
- School District: San Joaquin
- County: San Joaquin
- Zoning: 179-500-32
- Fencing: Back Yard
- Utilities: Public220 Volts in Laundry
- Water: Public
- Sewer: Public Sewer
- Source: MLS Metrolist
This listing courtesy of David E Gomez Sr. , Keller Williams Central Valley
Monthly Payment
- Principal & Interest $
- Property Taxes $
- Home Insurance $
- VA Funding Fee $

 New - 1 day ago