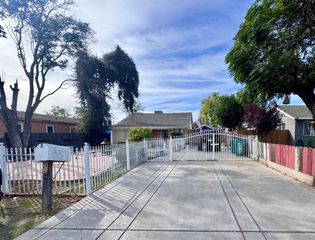
414 E Pine St, Stockton, CA 95204
- 2 beds |
- 1 bath |
- 945 sqft
 Single-Family Home
 Built in 1940
 4,500sqft lot
 1 car garage
 $328/sqft
 Listed 22 days ago
Property Description
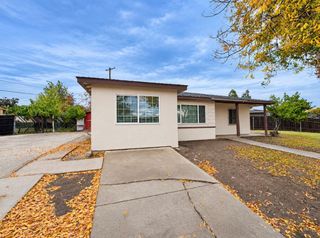
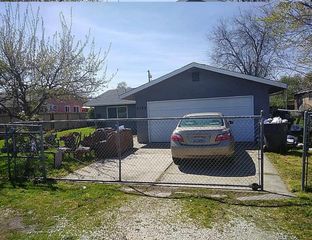
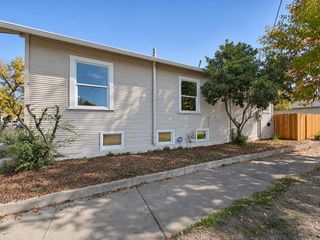
Welcome to 414 E Pine Street in Stockton, CA. This delightful bungalow is move-in ready and serves as an inviting residential home that is simply waiting for its next story. The assumable first mortgage at 2.75% interest rate is yours for the taking upon approval. Back to the home...it greets you with personality and charm from the moment you pull up to the curb. The kitchen is designed for those who love to whip up a favorite meal or host a spontaneous snack hour. Outfitted with sleek stainless steel appliances and durable, elegant stone counters, it provides a functional workspace that makes daily chores feel a little more like a treat. Step into the living room, where the fireplace serves as the heartbeat of the home. It is the perfect spot for curling up with a book or hosting a cozy evening, providing a warm focal point that anchors the entire space. The bedroom offers a touch of classic comfort with beautiful hardwood flooring underfoot. Convenience is woven into the floor plan with the inclusion of a dedicated laundry room, ensuring that your household routines stay organized and out of sight. The extra room out next to the garage was previously used as an office but it's left up to you for your next choosing. This charming bungalow is the perfect backdrop for your lifestyle. Come see it today and imagine the possibilities!
- Listing Status:
- Active
- Data Last Updated:
- November 22, 2026 at 12:32PM
- Listing Office:
- Century 21 Select Real Estate : 9549100
- Listing Agent:
- Jennifer L Jimenez : 209 3513441
- MLS ID:
- 226133893
- Style: Traditional
- Other Structures: Shed(s)Storage
- Parking: RV PossibleDetachedParking spaces: 0
- Roofing: Composition
- General: BrickFrameRaised
- Road/Access: Asphalt
- HOA Amenities: 0.0
- Originating MLS: MLS Metrolist
- School District: San Joaquin
- County: San Joaquin
- Topography: Level
- Zoning: 127-161-04
- Fencing: Back YardWood
- Utilities: Cable AvailablePublicInternet Available220 Volts
- Water: PublicMeter on Site
- Sewer: Public Sewer
- Source: MLS Metrolist
This listing courtesy of Jennifer L Jimenez , Century 21 Select Real Estate
Monthly Payment
- Principal & Interest $
- Property Taxes $
- Home Insurance $
- VA Funding Fee $

 New - 2 days ago