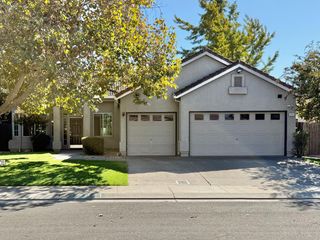
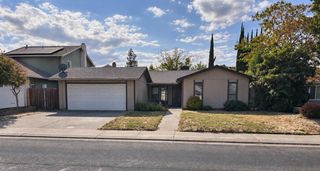
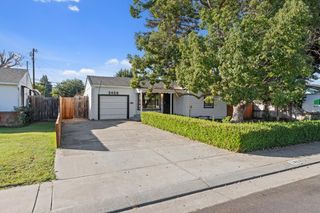
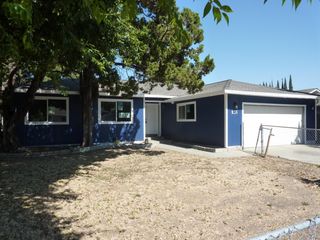
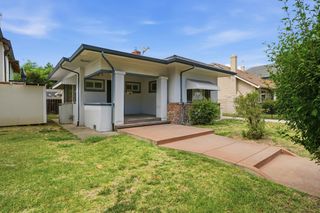
4342 Rockwood Court, Stockton, CA 95219
- 4 beds |
- 3 baths |
- 1,838 sqft
 Single-Family Home
  Built in 2001
  3,550sqft lot
 2 car garage
  $245/sqft
  Listed 15 days ago
Property Description
Welcome to the desirable gated Nostalgia II community of Brookside! This spacious 4 bedroom, 2.5-bath home offers approximately 1,838 sq. ft. of comfortable living space, with the primary suite conveniently located downstairs. Upstairs, you'll find 3 additional bedrooms along with a versatile loft perfect for a home office, second living area, playroom, or flex space. The home features a functional floor plan with plenty of opportunity to make it your own. Generously sized bedrooms, multiple living spaces, and the added privacy of a gated community make this property an excellent opportunity in a sought-after Brookside location. Priced with its next chapter in mind, this home offers buyers the chance to add their own cosmetic touches and personal style while building upon a great floor plan and desirable location. Whether you're looking for your next home or an opportunity to create something uniquely yours, Rockwood Court is full of potential. Homes in this community are always worth a look. Come see the possibilities for yourself! WE are aware this home needs new flooring throughout as well as paint along with other miscellaneous items. SELLERS WILLING TO OFFER CREDITS FOR A RATE BUY DOWN!
- Listing Status:
- Active
- Data Last Updated:
- October 8, 2026 at 12:31PM
- Listing Office:
- eXp Realty of Northern California, Inc. : 5849427
- Listing Agent:
- Michelle M Koeut : 209 6704300
- MLS ID:
- 226118308
- Parking: AttachedParking spaces: 0
- Roofing: Tile
- General: StuccoWoodSlab
- HOA Amenities: PlaygroundPoolPool156.0Monthly
- Originating MLS: MLS Metrolist
- School District: San Joaquin
- County: San Joaquin
- Zoning: 116-510-58
- Utilities: PublicSewer In & Connected220 Volts in Kitchen
- Water: Public
- Sewer: Public Sewer
- Source: MLS Metrolist
This listing courtesy of Michelle M Koeut , eXp Realty of Northern California, Inc.
Monthly Payment
- Principal & Interest $
- Property Taxes $
- Home Insurance $
- VA Funding Fee $

 New - 18 hours ago