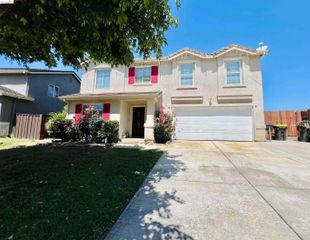
630 Flagstone, Stockton, CA 95206
- 5 beds |
- 3 baths |
- 2,383 sqft
 Single-Family Home
  Built in 2020
  3,049sqft lot
 2 car garage
  $209/sqft
  Listed 3 days ago
Property Description
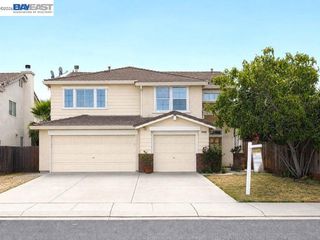
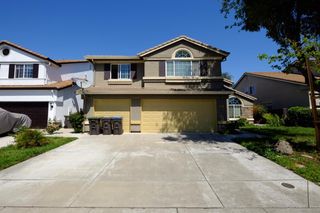
Welcome to this beautifully maintained 5-bedroom, 3-full-bathroom home, offering a thoughtfully designed floor plan with a downstairs bedroom and full bathroom; perfect for guests, multigenerational living, or a private home office. Only 6 years old, this home is located in a desirable gated community with neighborhood parks and basketball courts. The home faces north and features a low-maintenance yard with drought-resistant landscaping, making outdoor upkeep easy and efficient. Inside, enjoy brand new carpet, ceiling fans throughout, and a spacious upstairs layout. The oversized indoor laundry room provides exceptional convenience, while the expansive primary suite includes a huge walk-in closet. The kitchen is designed for both everyday living and entertaining, featuring a large island and granite countertops. Energy-conscious features include partially owned and partially leased solar, a Tesla backup battery, and a whole-house fan to help improve comfort and efficiency. With its combination of modern amenities, flexible living space, energy-saving features, and community conveniences, this home offers an exceptional blend of comfort, functionality, and low-maintenance living.
- Listing Status:
- Active
- Date Added:
- October 6, 2026
- Data Last Updated:
- October 9, 2026 at 7:06AM
- Listing Office:
- E3 Realty & Loans : 925-603-3615
- Listing Agent:
- Katherine Torres : 925-628-6417
- MLS ID:
- 41150401
- General: Back YardFront YardSide YardLandscape BackLandscape FrontLow MaintenancePrivate EntranceYard Space
- Style: None
- Pool: None
- Parking: AttachedGarage Faces FrontGarage Door OpenerParking spaces: 4
- Roofing: Shingle
- Windows: ScreensWindow Coverings
- General: Composition ShinglesStoneStuccoConcreteWoodGlass2Slab
- HOA Amenities: GreenbeltPlaygroundParkPicnic AreaManagement FeeCommon Area MaintMaintenance Grounds135.0Monthly
- County: San Joaquin
- Zoning: 168300070000
- Fencing: FencedWood
- Utilities: All UtilitiesCable AvailableInternet AvailableNatural Gas AvailableNatural Gas ConnectedIndividual Electric MeterIndividual Gas MeterPhotovoltaics Seller OwnedPhotovoltaics Third-Party Owned
- Water: PublicWater District
- Sewer: Public Sewer
This listing courtesy of Katherine Torres , E3 Realty & Loans
Monthly Payment
- Principal & Interest $
- Property Taxes $
- Home Insurance $
- VA Funding Fee $