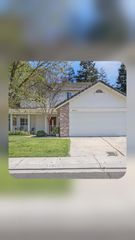
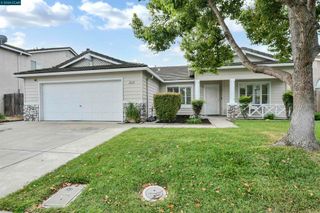
6311 Belmont Pl, Stockton, CA 95207
- 3 beds |
- 2 baths |
- 1,636 sqft
 Single-Family Home
  Built in 1957
  8,398sqft lot
 2 car garage
  $336/sqft
  Listed 20 days ago
Property Description
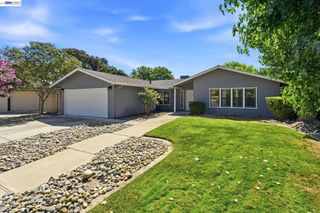
Welcome to this stunningly upgraded single-story home located in a desirable Lincoln neighborhood of Stockton! This beautifully maintained residence offers 3 bedrooms, 2 bathrooms, and approximately 1,636 square feet of comfortable living space on an expansive 8,400-square-foot lot. From the moment you arrive, you’ll appreciate the pride of ownership and inviting curb appeal. Inside, you’ll find a bright, open floor plan featuring spacious living areas, abundant natural light, and tasteful upgrades throughout. New Luxury Vinyl Floors, New Roof, New Solar, New Kitchen and a lot more. The well-designed layout is perfect for both everyday living and entertaining family and friends. The generously sized bedrooms provide comfort and privacy, while the updated bathrooms add a touch of modern elegance. The spacious kitchen flows seamlessly into the main living areas, making meal preparation and gatherings effortless. Step outside to the a low maintenance backyard where possibilities are endless, the space provides the flexibility to make it your own. Conveniently located near schools, parks, shopping, restaurants, and major commuter routes, this move-in-ready home offers the perfect combination of style, comfort, and convenience. Don’t miss this incredible opportunity to own a beautifully upgraded home on a premium-sized lot.
- Listing Status:
- Active
- Date Added:
- September 19, 2026
- Data Last Updated:
- October 9, 2026 at 7:16AM
- Listing Office:
- Intero Real Estate Services : 510-489-8989
- Listing Agent:
- Antonietta Llanza :
- MLS ID:
- 41148872

- Pool: NoneAssociation
- Parking: GarageGarage Door OpenerParking spaces: 2
- Roofing: Shingle
- General: Stucco1
- HOA Amenities: OtherPlaygroundPool17.0Monthly
- Originating MLS: CRMLS_CCBE
- County: San Joaquin
- Zoning: 097070130000
- Source: CRMLS_CCBE
This listing courtesy of Antonietta Llanza , Intero Real Estate Services
Monthly Payment
- Principal & Interest $
- Property Taxes $
- Home Insurance $
- VA Funding Fee $