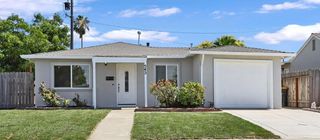
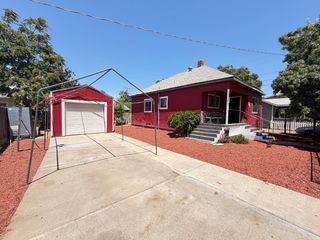
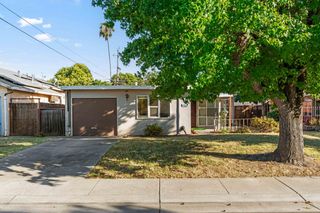
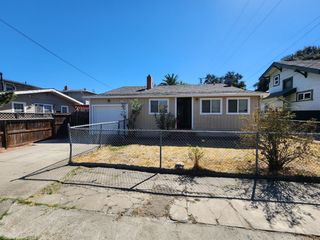
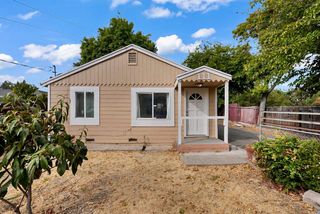
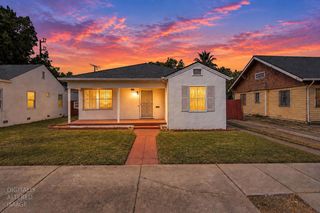
747 Oso St, Stockton, CA 95206
- 2 beds |
- 1 bath |
- 1,031 sqft
 Single-Family Home
  Built in 1953
  4,643sqft lot
 1 car garage
  $280/sqft
  Listed 14 days ago
Property Description
Welcome to this uniquely styled Stockton home, offering an exciting opportunity for buyers looking to add their personal touch and creative vision. Featuring a functional layout with multiple bedrooms and living spaces, this property is packed with potential. Standout design elements include bold custom bathroom aesthetics featuring high-gloss countertops with vibrant red and black metallic flake detailing, paired with modern floating shelving. Comfortably proportioned rooms providing a versatile canvas for your design ideas. An ideal choice for DIY enthusiasts, investors, or anyone looking to customize a home to their exact taste. Conveniently located close to local schools, parks, and amenities, this home combines an accessible location with endless customization possibilities. Schedule your showing today and bring your design dreams to life.
- Listing Status:
- Active
- Data Last Updated:
- October 8, 2026 at 7:31AM
- Listing Office:
- Kingdom Homes : 7158390
- Listing Agent:
- Jose Valadez : 209 7158390
- MLS ID:
- 226119800
- Style: Mid-Century
- Parking: AttachedRV AccessParking spaces: 0
- Roofing: Composition
- General: StuccoFrameOneRaised
- HOA Amenities: 0.0
- Originating MLS: MLS Metrolist
- School District: San Joaquin
- County: San Joaquin
- Zoning: 167-170-19
- Fencing: Back Yard
- Utilities: Cable AvailablePublicElectricSewer In & ConnectedInternet AvailableUnderground UtilitiesNatural Gas Connected220 Volts220 Volts in Laundry
- Water: PublicMeter on Site
- Sewer: Public Sewer
- Source: MLS Metrolist
This listing courtesy of Jose Valadez , Kingdom Homes
Monthly Payment
- Principal & Interest $
- Property Taxes $
- Home Insurance $
- VA Funding Fee $