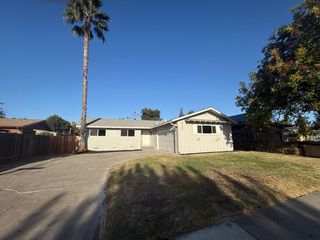
8410 Melrose Dr, Stockton, CA 95210
- 3 beds |
- 2 baths |
- 1,427 sqft
 Single-Family Home
  Built in 1971
  6,399sqft lot
 2 car garage
  $315/sqft
  Listed 6 days ago
Property Description
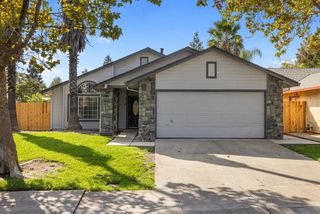
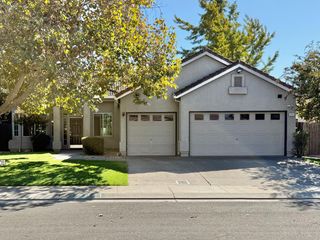
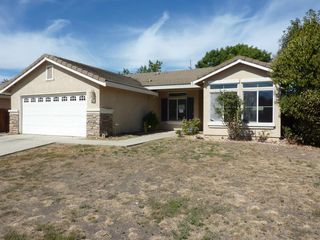
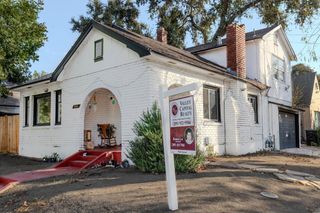
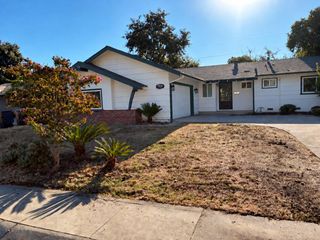
This home was well-maintained by the previous owners for 28 years. Its A 3-bedroom, 2-bath home in an established neighborhood. The home offers a functional layout with both living, dining & an additional family area, along with a screened-in back patio that provides additional space for relaxing or entertaining. Recent improvements include newer HVAC and a roof that is less than 10 years old. The bathroom was remodeled approximately two years ago, with no issues reported at the time of the work. The interior has also been completely repainted. It has nice tile floors & carpeted bedrooms. Solar. The backyard features established landscaping and mature fruit trees (Lime, lemon, persimmon, apple, grapefruit) adding privacy and usable outdoor space. An older home with solid updates and a great opportunity for a first-time buyer looking for a home in an established neighborhood.
- Listing Status:
- Active
- Data Last Updated:
- October 8, 2026 at 7:31AM
- Listing Office:
- Grand Properties : 8727868
- Listing Agent:
- Tiffany M Sexton : 209 6146787
- MLS ID:
- 226122704
- Other Structures: Storage
- Parking: Garage Door OpenerGarage Facing FrontParking spaces: 0
- Roofing: Composition
- Windows: Dual Pane Full
- General: BrickWood SidingSlab
- HOA Amenities: 0.0
- Originating MLS: MLS Metrolist
- School District: San Joaquin
- County: San Joaquin
- Zoning: 079-202-15
- Fencing: Back YardEntry Gate
- Utilities: Cable AvailablePublicSewer ConnectedElectricInternet AvailableSolar220 Volts in Laundry
- Water: Public
- Sewer: Public Sewer
- Source: MLS Metrolist
This listing courtesy of Tiffany M Sexton , Grand Properties
Monthly Payment
- Principal & Interest $
- Property Taxes $
- Home Insurance $
- VA Funding Fee $

 New - 15 hours ago